
Open House Sat, Sep 12th 10:00 AM - 12:00 PM - Price Reduction - New Construction - Primary on Main
Address
10711 Greyhound Avenue, Allendale, MI
Price
$ 539,900
Property Attributes
- MLS#26005558
- TypeSingle Family
- Listing Status Active
- CountyOTTAWA
- CityAllendale
- AreaAllendale Twp
- NeighborhoodAllendale Twp
- Zip49401
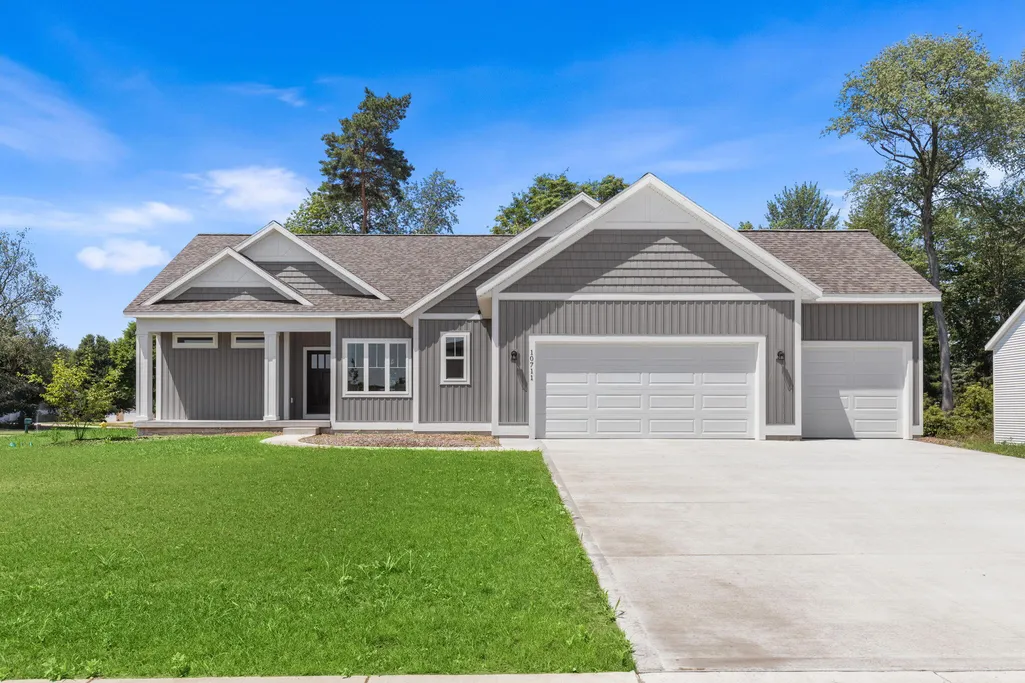
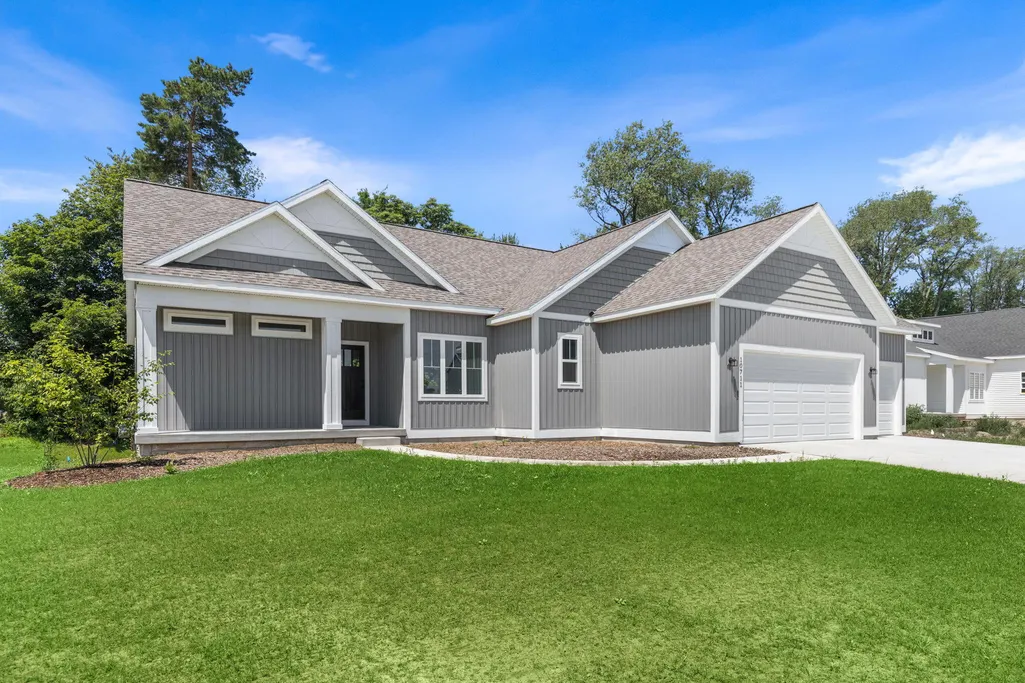
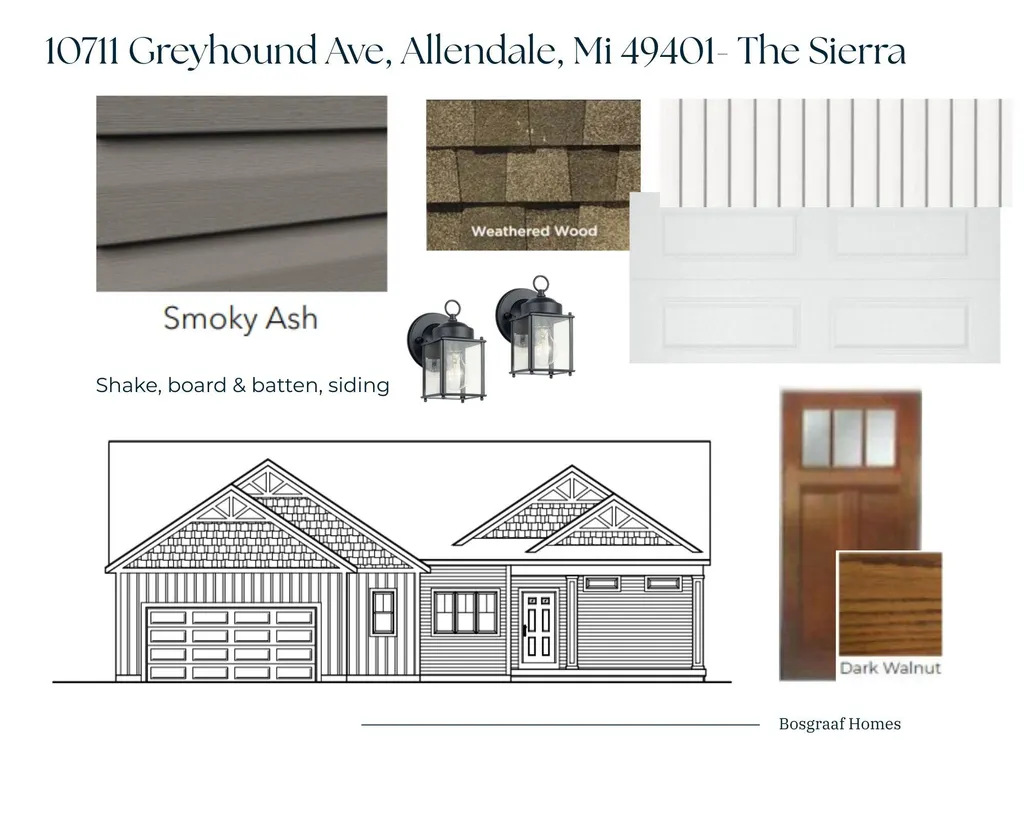
- StyleCraftsman,Ranch
- Year Built2026
- Price$ 539,900
- Bedrooms4
- Full Bathrooms3
- Half Bathrooms0
- Sqr Footage2682
- Lot Size0.4 Acres
Data Source:
Michigan Regional Information Center (MICHRIC)
Property Description
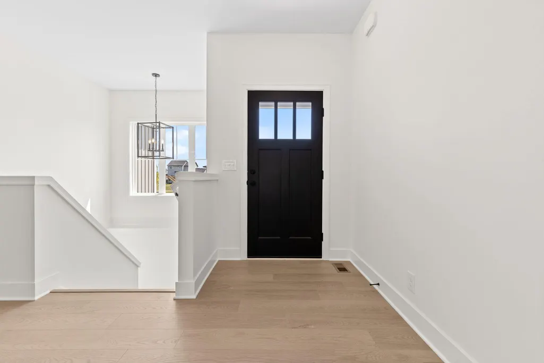
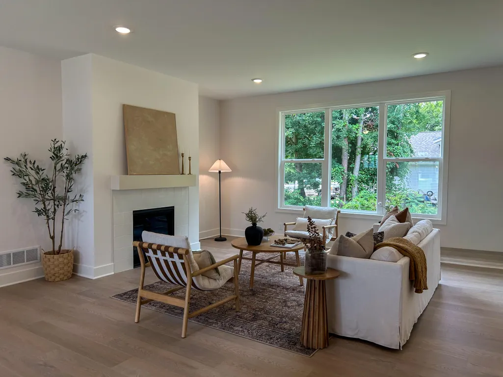
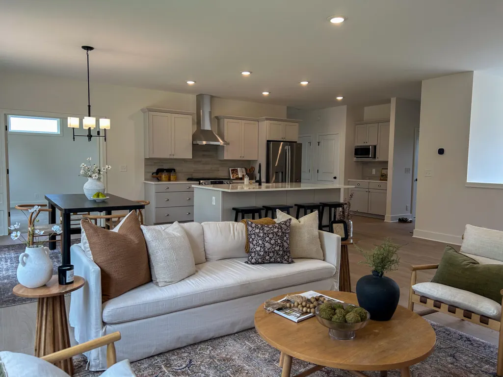
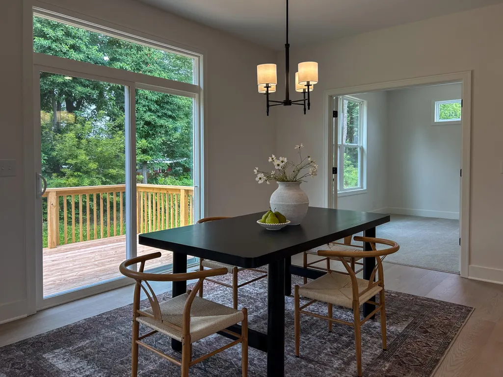
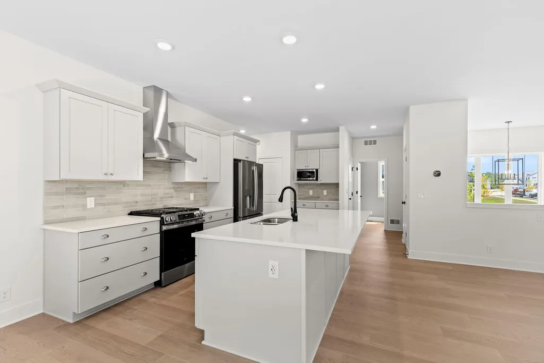
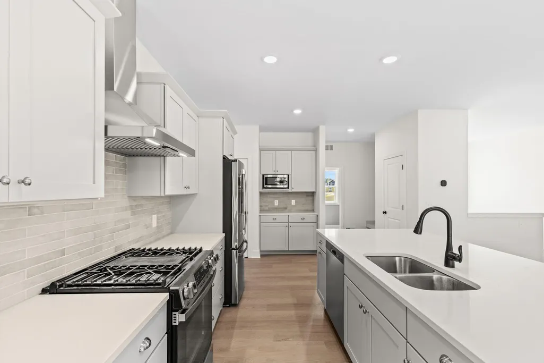
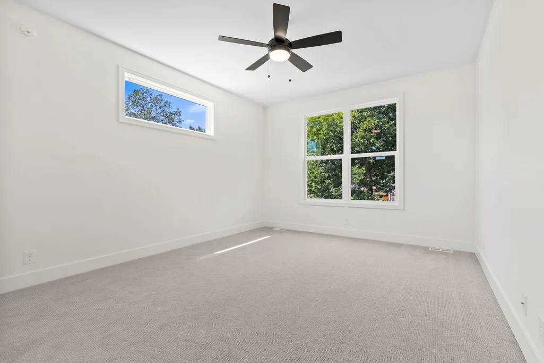
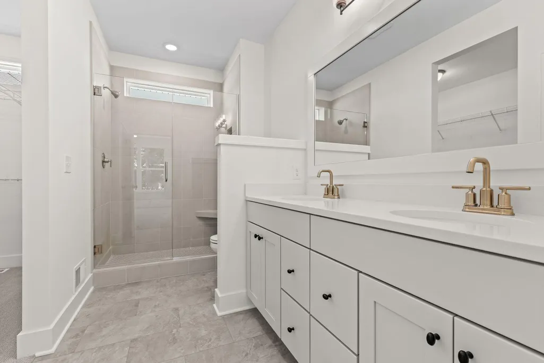
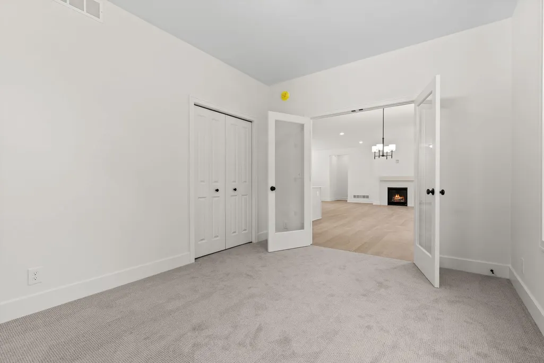
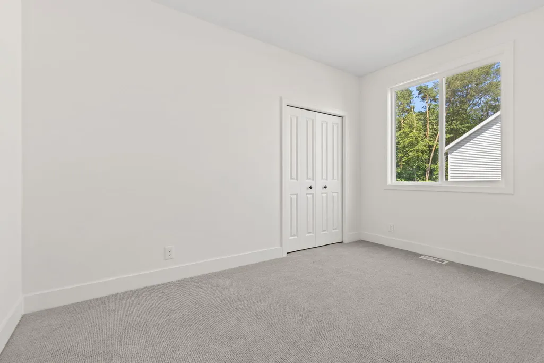
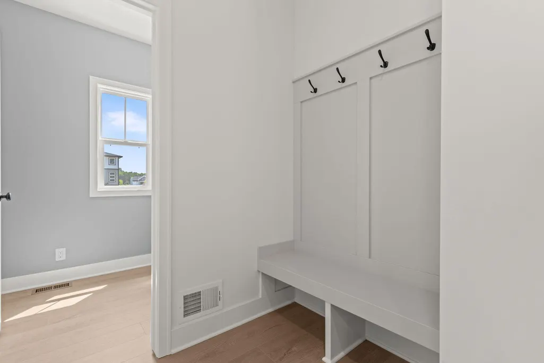
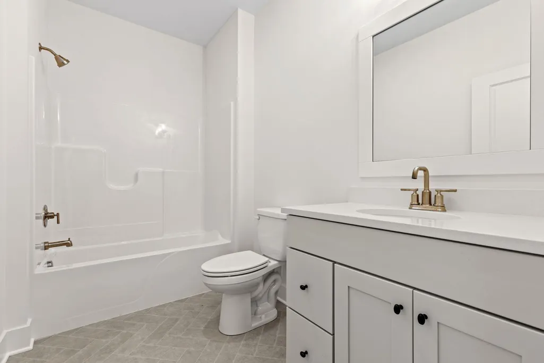
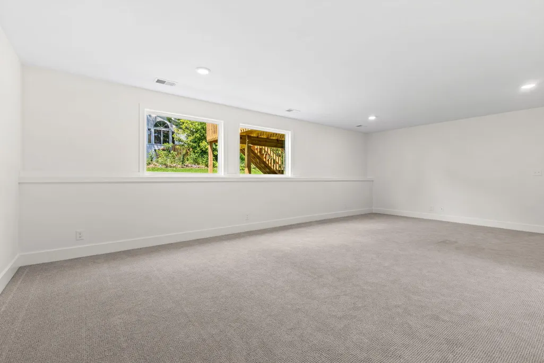
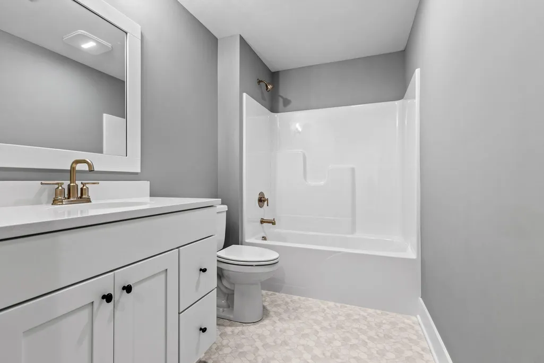
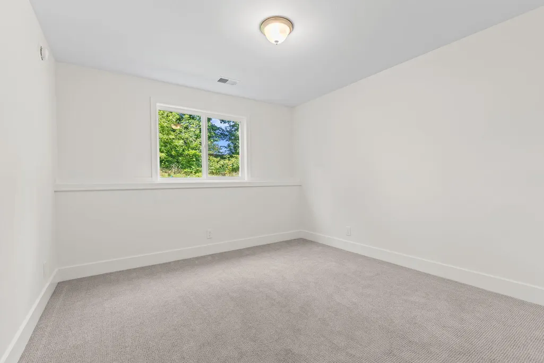
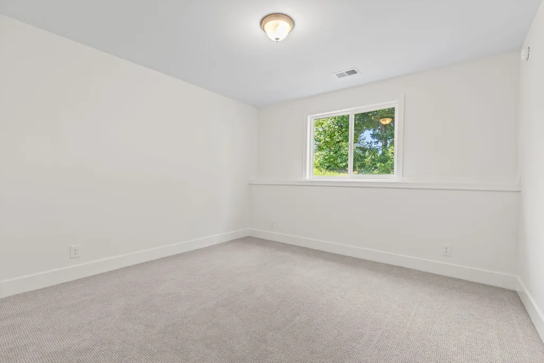
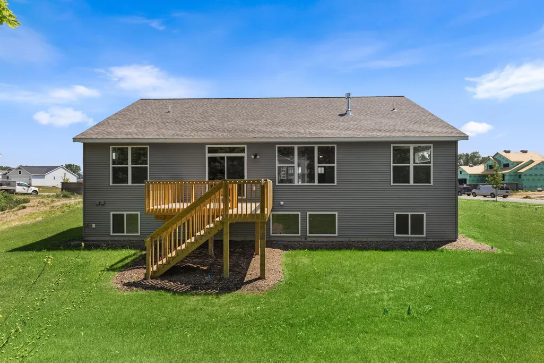
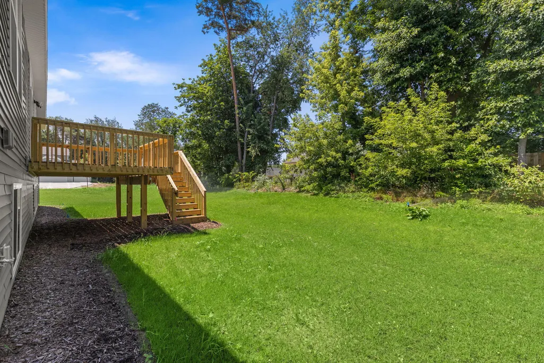
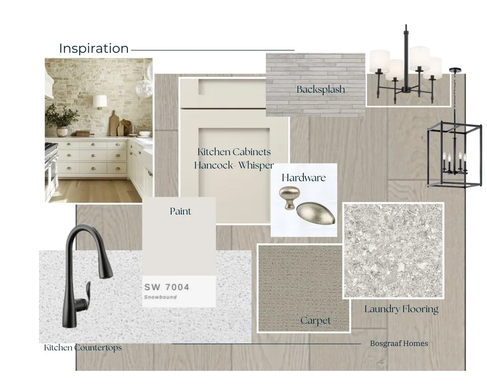
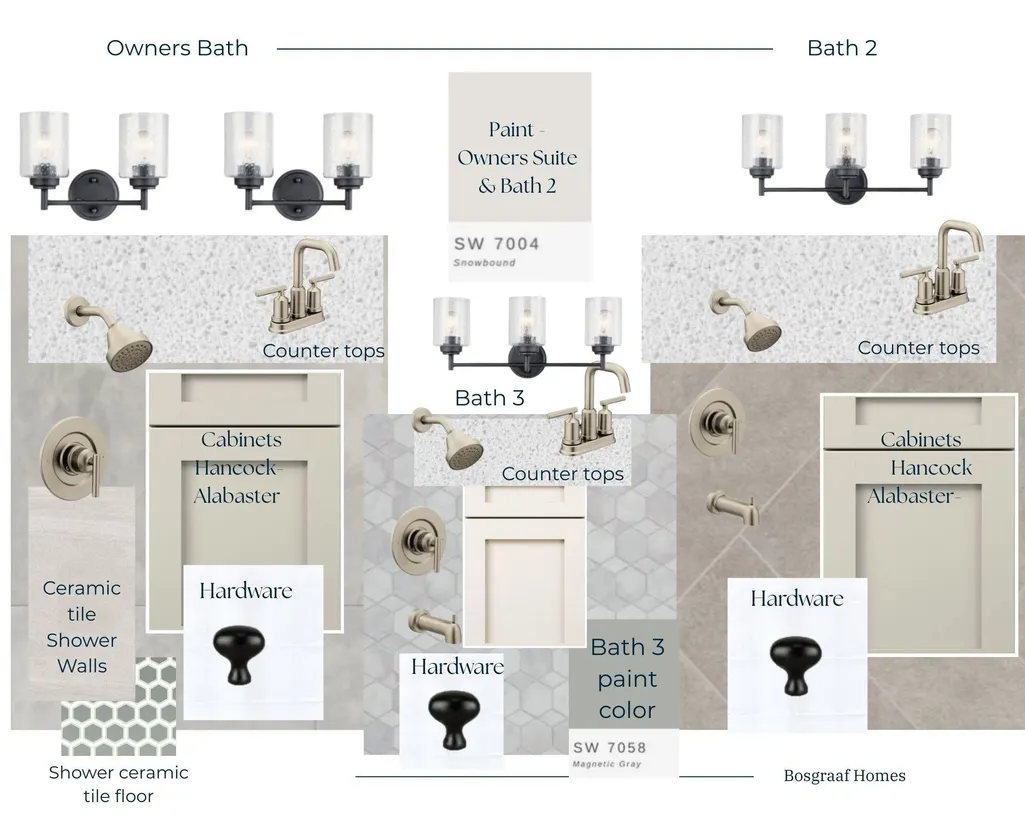
Price Adjustment! Move-in ready in Pearline Estates, Allendale! The Sierra designed for how your household actually functions. The open-concept main level connects the kitchen, dining, and living spaces around a gas fireplace, plus a dedicated office and two bedrooms sharing a full bath. The kitchen features quartz countertops, GE stainless steel appliances, vented hood, and a walk-in pantry. Main Level: Owner's suite with walk-in closet and private bath, plus one additional bedroom and full bathroom. The finished lower level: Adds two bonus rooms and a full bath -- ideal for guests, teens, or multi-gen living. Outside: Professional landscaping and underground sprinkling included. Minutes from Allendale Schools, GVSU, and Lake Michigan. Contact Eli: 616-953-9235 or eli.vansingel@bosgraaf.com for more information or appointment!
| Elementary School | Middle School | High School |
|---|---|---|
| Allendale Elementary School | Allendale Middle School | Allendale High School |
| Price History | |
|---|---|
| 2/16/2026 | Listed $564,260 |
| 5/18/2026 | 2$556,493 |
| 6/8/2026 | 2$548,493 |
| 8/24/2026 | 2$539,900 |
General Features
| Sewer | Public |
|---|---|
| Heating | Forced Air |
| Cooling | Central Air |
| Roof | Shingle |
| Appliances | Humidifier,Dishwasher,Microwave,Oven,Range,Refrigerator |
| HOA Fee | 325.0 |
| Garage Spaces | 3.0 |
| Association Fee Includes | Snow Removal,Sewer |
| Architectural Style | Craftsman,Ranch,Other |
| Security Features | Carbon Monoxide Detector(s),Smoke Detector(s) |
| Construction Materials | Vinyl Siding |
| Year Built | 2026 |
| Stories Count | 1 |
| Township | Allendale Twp |
| Property Subtype | Single Family Residence |
| Tax Year | 2025 |
| Ownership | Broker/Agent Owned |
| Assoc Fee Paid Per | Annually |
| County | Ottawa |
| New Construction | Yes |
| Property Type | Residential |
| HOA | Yes |
| Attached Garage | Yes |
| Subdivision Name | Pearline Estates |
| Garage Y/N | Yes |
| Total Rooms | 2 |
| Full Baths | 3 |
| Status | Active |
| Directions | Lake Michigan Drive to south 60th street and then left onto Lynn Drive. At the end of Lynn Drive take a right onto Melanie and then another right to Greyhound Ave. |
| City | Allendale |
| High School District | Allendale |
| Lot Size Units | Acres |
| Lot Size Square Feet | 17504.0 |
| Carport Y/N | No |
| Listing Terms | Cash,Conventional |
| Land Lease Y/N | No |
| Tax Annual Amount | 0.0 |
| Home Warranty Y/N | Yes |
| Lease Renewal Y/N | No |
| Additional Parcels Y/N | No |
| Rent Control Y/N | No |
| Virtual Tour | https://www.propertypanorama.com/instaview/wmlar/26005558 |
| Builder Name | T. Bosgraaf Homes |
| Standard Status | Active |
| Tax Assessed Value | 3622 |
| MobileHomeRemainsYN | No |
| Legal Description | LOT 1. PEARLINE ESTATES. SEC 26 T7N R14W. |
| Senior Community | None |
Interior Features
| Interior Amenities | Ceiling Fan(s),Garage Door Opener,Wet Bar,Center Island,Pantry |
|---|---|
| Basement | Daylight |
| Flooring | Carpet,Laminate,Tile,Vinyl,Wood |
| Total Fireplaces | 1 |
| Fireplace Features | Family Room,Gas Log |
| Air Conditioning Y/N | Yes |
| Heating Y/N | Yes |
| Window Features | Low-Emissivity Windows,Screens |
| Fireplace Y/N | Yes |
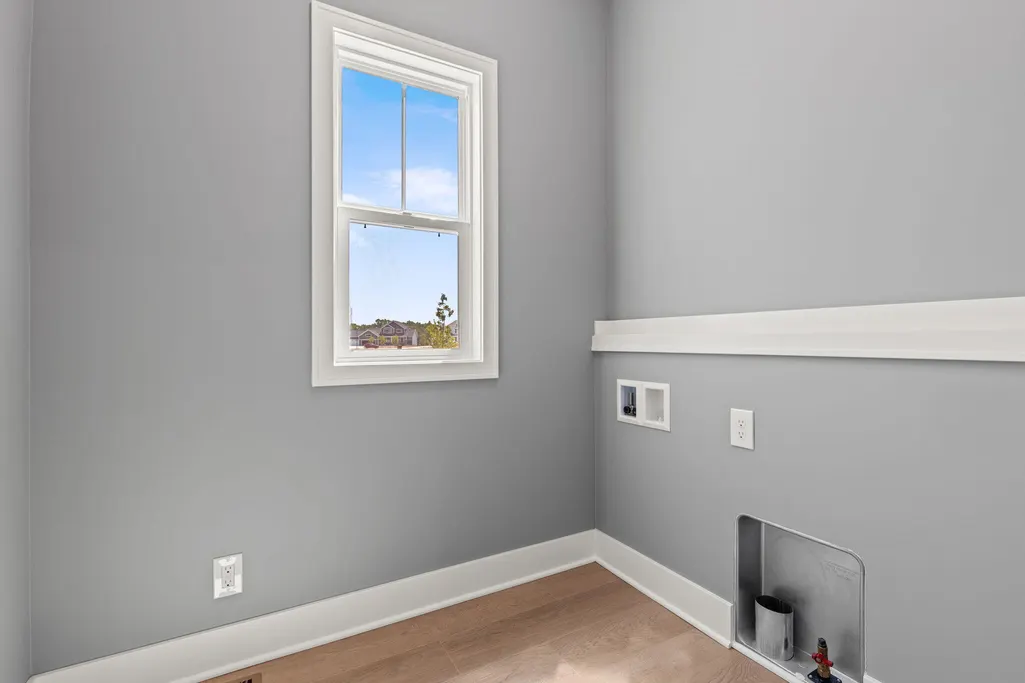
| Laundry Features | Gas Dryer Hookup,Laundry Room,Main Level,Washer Hookup |
| Total Bedrooms | 4 |
| Below Grade Finished Area | 0.0 |
| Main Level Bedrooms | 2 |
| Total Baths | 3 |
| Pantry | True |
Exterior Features
| Parking Features | Garage Door Opener,Attached |
|---|---|
| Water Source | Public |
| Lot Size Area | 0.4 |
| Spa | No |
| Building Area Total | 1715.0 |
| Lot Dimensions | 124 x 137 |
| Lot Size Acres | 0.4 |
| Road Surface Type | Paved |
| Waterfront Y/N | No |
| Crops Included Y/N | No |
| Horse Y/N | No |
| Irrigation Water Rights Y/N | No |
Amenities
- Foreclosure
- Views
- Short Sale
- New Construction
- Adult 55+
- Lease To Own
- No HOA Fees
- Furnished
- Primary On Main
- Air Conditioning
- Seller Finance
- Green
- Fixer Upper
- Horse
- Golf
- Fireplace
- Deck
- Garage
- Basement
- Pool
Property vs Single Family Average in 49401
Price
Year Built
Visits

 Listing information is provided by Participants of the MichRIC MLS. IDX information is provided exclusively for personal, non-commercial use, and may not be used for any purpose other than to identify prospective properties consumers may be interested in purchasing. Information deemed reliable but not guaranteed. ©: MichRIC MLS. Last Update September 12, 2026 6:45 AM UTC
