
Views - New Construction - Primary on Main

Address
12479 Nora Court, Allendale, MI
Price
$ 625,000
Property Attributes
- MLS#26044381
- TypeSingle Family
- Listing Status Active
- CountyOTTAWA
- CityAllendale
- AreaAllendale Twp
- NeighborhoodAllendale Twp
- Zip49401
- StyleRanch
- Year Built2026
- Taxes$ 3086
- Price$ 625,000
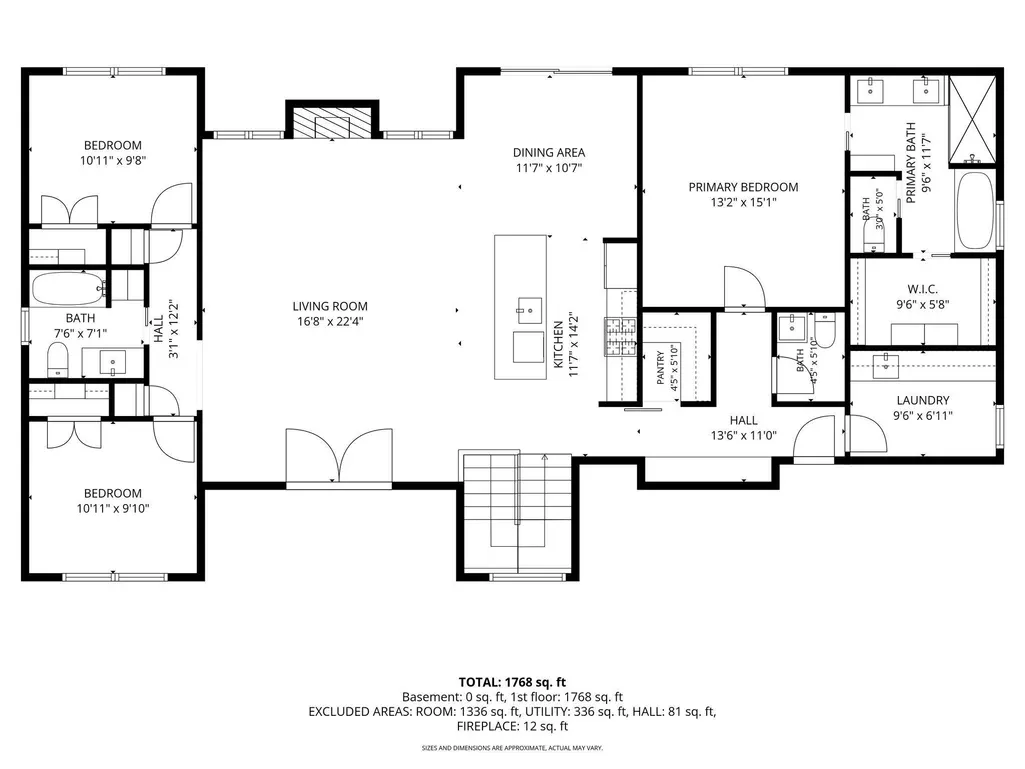
- Bedrooms3
- Full Bathrooms2
- Half Bathrooms1
- Sqr Footage1800
- Lot Size0.41 Acres
Data Source:
Michigan Regional Information Center (MICHRIC)
Property Description
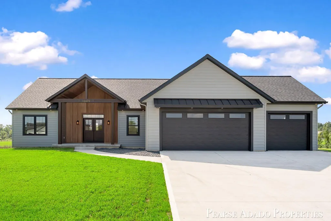
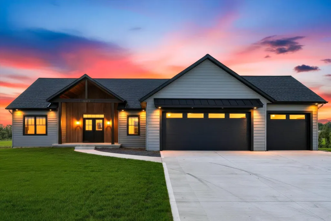
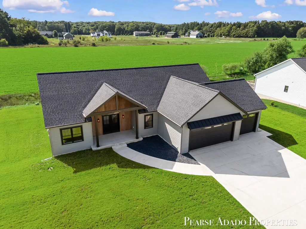
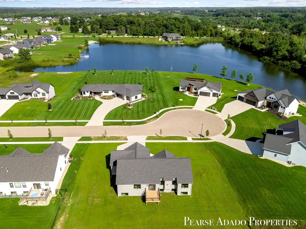
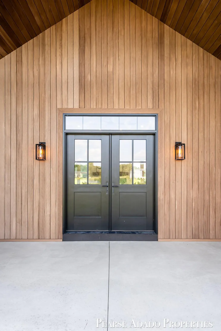
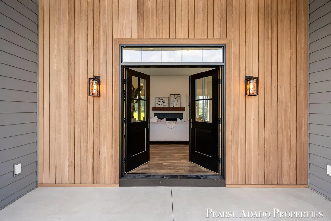
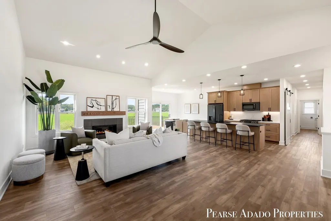
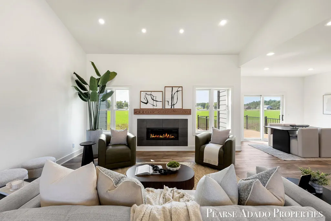
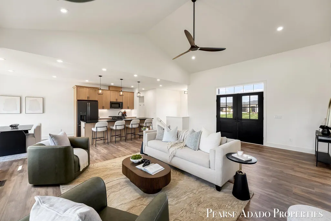
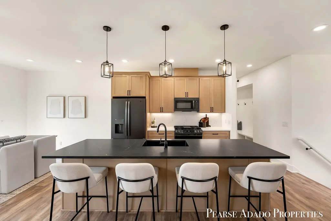
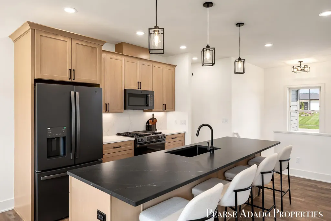
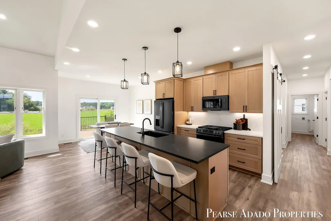
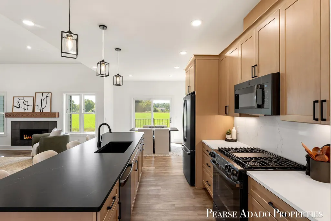
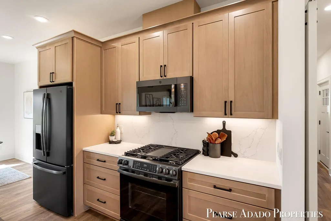
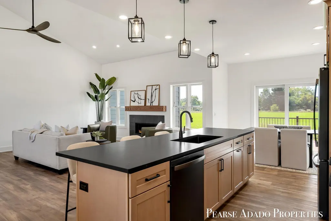
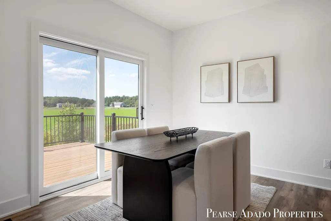
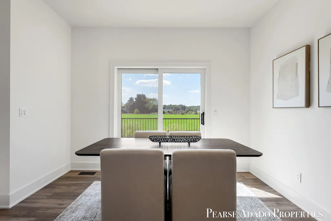
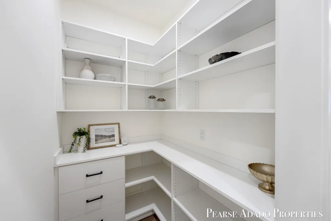
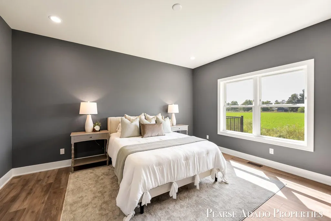
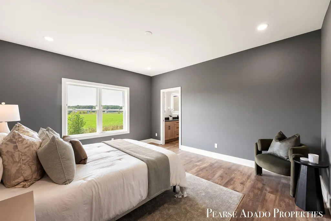
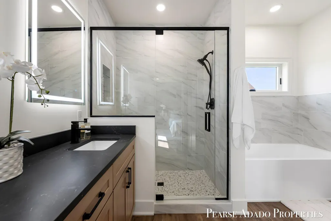
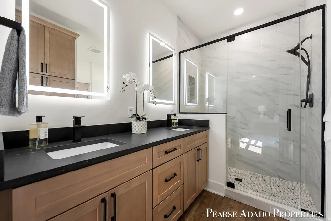
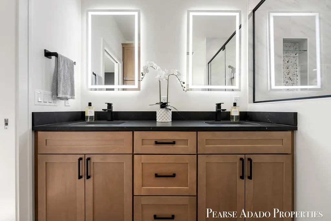
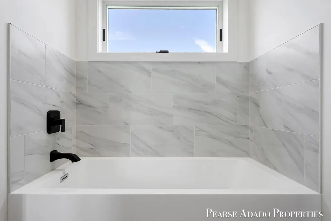
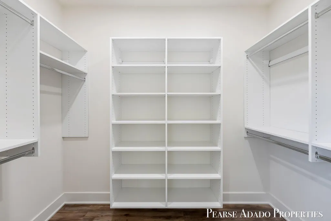
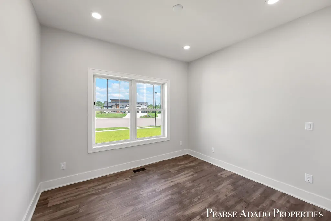
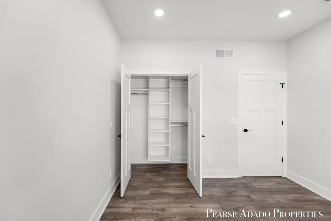
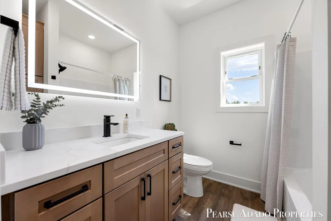
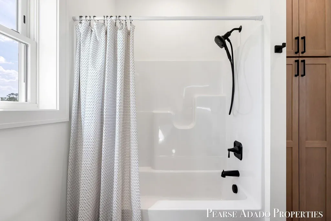
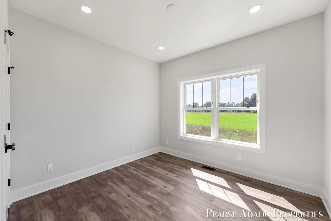
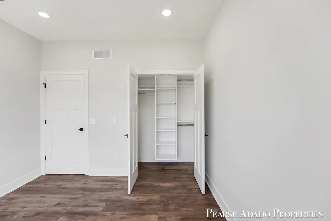
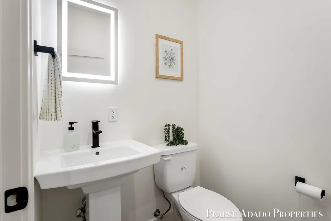
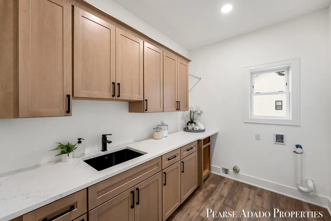
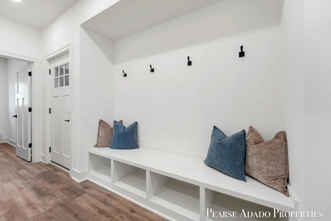
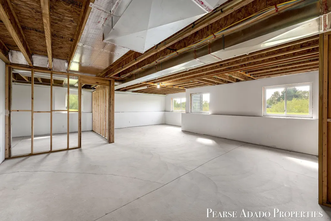
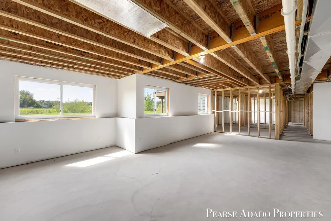
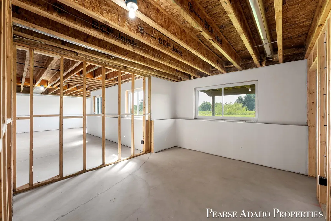
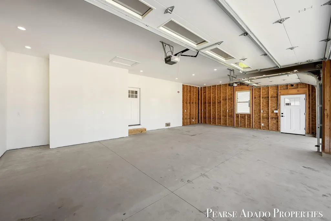
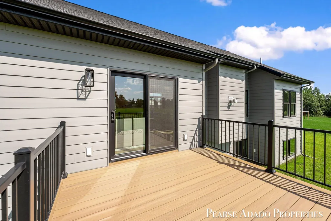
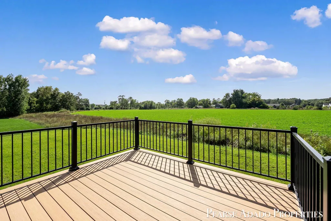
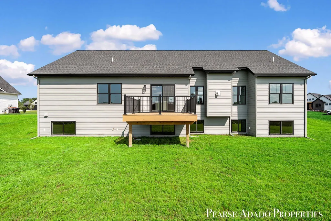
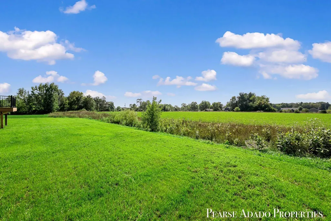
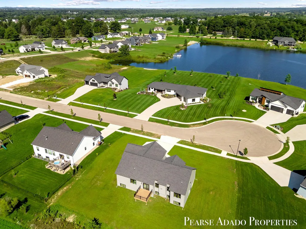
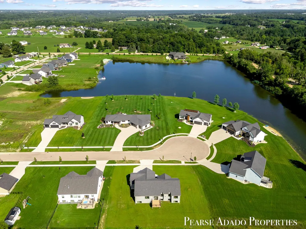
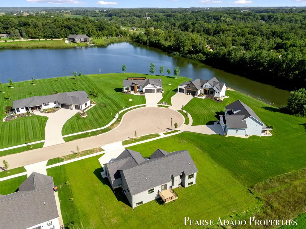
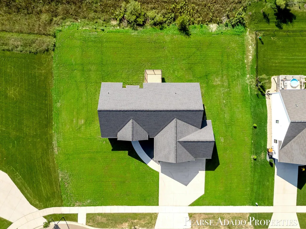
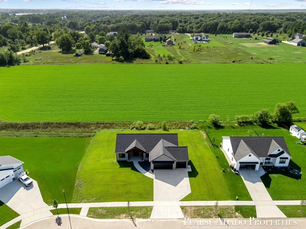
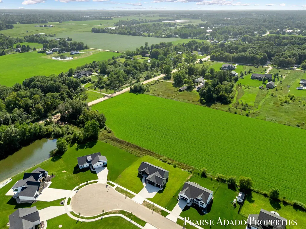
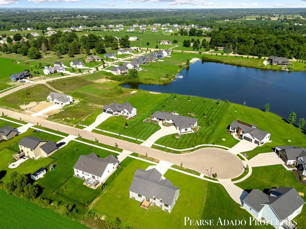
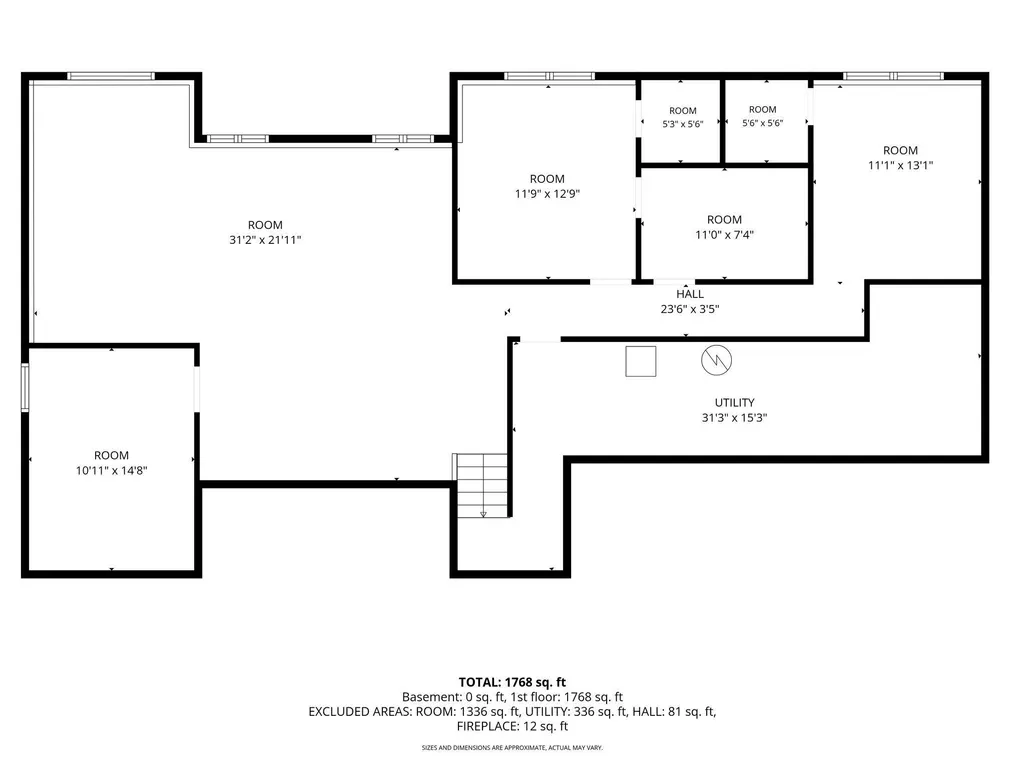
OPEN HOUSE Sunday 8/30 noon-2pm! Welcome to 12479 Nora Court, where brand-new quality, modern style, and a premier Allendale lifestyle come together on a cul-de-sac lot. Built in 2026, this home goes far beyond standard builder grade. Starting with 2x6 construction, further upgrades includes GenTek composite siding, Lindsay vinyl windows, and a high-efficiency insulation package (Nu-Wool 2x6, spray foam, R-49 attic). The electrical system features 200-amp service, a garage sub-panel, soffit lighting, and an outdoor panel ready for a future hot tub. The open-concept main floor is built for seamless living and effortless hosting. The chef's kitchen features custom cabinetry, quartz countertops, a large island, black slate appliances, and a walk-in pantry. Airy living and dining areas flow out to a maintenance-free composite deck with peaceful countryside views. The primary suite is complete with a luxurious custom-tiled shower, dual vanity, spacious walk-in closet, and main-floor laundry right around the corner for ultimate convenience. Two additional bedrooms and a stylish full bath round out the main level. Looking for instant equity and room to grow? The expansive daylight lower level is already fully framed, plumbed, and ready to complete! Expand your footprint with space designed for up to 5-6 bedrooms and a 3rd full bath. The builder is ready and willing to complete the lower level for only $50,000, with the same quality finishes, before you move in! This new build also comes with a move-in ready outdoor space featuring a well-kept lawn. Located in a desirable Allendale neighborhood with top-rated schools, and quick access to GVSU, local dining, Grand Rapids, and Lake Michigan beaches.
| Elementary School | Middle School | High School |
|---|---|---|
| Allendale Elementary School | Allendale Middle School | Allendale High School |
| Price History | |
|---|---|
| 8/21/2026 | Listed $625,000 |
General Features
| Sewer | Septic Tank |
|---|---|
| Heating | Forced Air |
| Cooling | Central Air |
| Utilities | Natural Gas Available,Electricity Available,Natural Gas Connected |
| Possession | Close Of Escrow |
| Appliances | Dishwasher,Microwave,Range,Refrigerator |
| HOA Fee | 700.0 |
| Garage Spaces | 3.0 |
| Association Fee Includes | Other |
| Architectural Style | Ranch |
| Construction Materials | Vinyl Siding |
| Year Built | 2026 |
| Stories Count | 1 |
| Township | Allendale Twp |
| Property Subtype | Single Family Residence |
| Tax Year | 2026 |
| Ownership | Private Owned |
| Waterfront Features | Lake |
| Assoc Fee Paid Per | Annually |
| County | Ottawa |
| New Construction | Yes |
| Property Type | Residential |
| Association Amenities | Beach Area,Pets Allowed |
| HOA | Yes |
| Attached Garage | Yes |
| Garage Y/N | Yes |
| Total Rooms | 10 |
| Full Baths | 2 |
| Status | Active |
| Directions | M45 (Lake MI Dr.) to 60th Ave.,north to Molli Dr.,west to Nora Ct.,south to property. |
| City | Allendale |
| Body of Water | Kennedy Lake |
| High School District | Allendale |
| Zoning Description | Res |
| Lot Size Units | Acres |
| Lot Size Square Feet | 17972.0 |
| Carport Y/N | No |
| Listing Terms | Cash,Conventional |
| Land Lease Y/N | No |
| Tax Annual Amount | 3086.0 |
| Home Warranty Y/N | No |
| Lease Renewal Y/N | No |
| Additional Parcels Y/N | No |
| Rent Control Y/N | No |
| Standard Status | Active |
| Occupancy Type | Vacant |
| Tax Assessed Value | 329968 |
| MobileHomeRemainsYN | No |
| Legal Description | UNIT 21. KENNEDY LAKE AS RECORDED IN OTTAWA COUNTY REGISTER OF DEEDS DOC #2022-0040294 CONDO PLAN #634. SEC 14 T7N R14W. |
| Senior Community | None |
Interior Features
| Interior Amenities | Broadband,Garage Door Opener,Center Island,Eat-in Kitchen,Pantry |
|---|---|
| Basement | Daylight |
| Flooring | Carpet,Vinyl |
| Total Fireplaces | 1 |
| Fireplace Features | Family Room,Gas Log |
| Air Conditioning Y/N | Yes |
| Heating Y/N | Yes |
| Fireplace Y/N | Yes |
| Half Baths | 1 |
| Laundry Features | Laundry Room,Main Level |
| Total Bedrooms | 3 |
| Below Grade Finished Area | 0.0 |
| Main Level Bedrooms | 3 |
| Total Baths | 3 |
| Pantry | True |
Exterior Features
| Parking Features | Garage Door Opener,Attached |
|---|---|
| Lot Features | Sidewalk |
| Water Source | Public |
| Lot Size Area | 0.41 |
| Spa | No |
| Building Area Total | 1800.0 |
| Lot Dimensions | 120x150 |
| Lot Size Acres | 0.41 |
| Road Surface Type | Paved |
| Waterfront Y/N | No |
| Road Frontage Type | Private Road |
| Crops Included Y/N | No |
| Horse Y/N | No |
| Irrigation Water Rights Y/N | No |
Amenities
- Foreclosure
- Views
- Short Sale
- New Construction
- Adult 55+
- Lease To Own
- No HOA Fees
- Furnished
- Primary On Main
- Air Conditioning
- Seller Finance
- Green
- Fixer Upper
- Horse
- Golf
- Fireplace
- Deck
- Garage
- Basement
- Pool
Property vs Single Family Average in 49401
Price
Taxes
Year Built
Visits

 Listing information is provided by Participants of the MichRIC MLS. IDX information is provided exclusively for personal, non-commercial use, and may not be used for any purpose other than to identify prospective properties consumers may be interested in purchasing. Information deemed reliable but not guaranteed. ©: MichRIC MLS. Last Update September 12, 2026 6:45 AM UTC
