
New Construction
Address
8117 Tantrum Drive # 96, Allendale, MI
Price
$ 519,900
Property Attributes
- MLS#26041843
- TypeSingle Family
- Listing Status Active
- CountyOTTAWA
- CityAllendale
- AreaAllendale Twp
- NeighborhoodAllendale Twp
- Zip49401
- StyleTraditional
- Year Built2026
- Price$ 519,900
- Bedrooms4
- Full Bathrooms2
- Half Bathrooms1
- Sqr Footage2096
- Lot Size0.32 Acres
Data Source:
Michigan Regional Information Center (MICHRIC)
Property Description
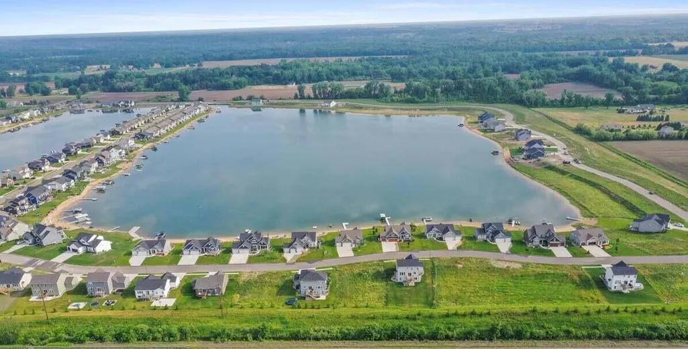
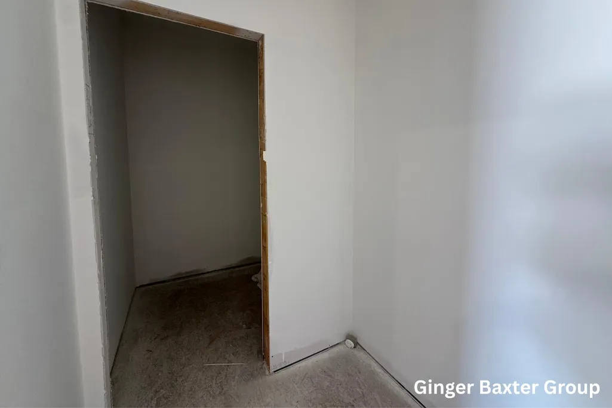
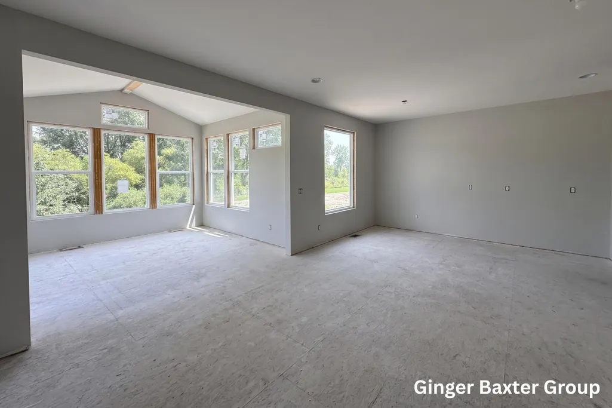
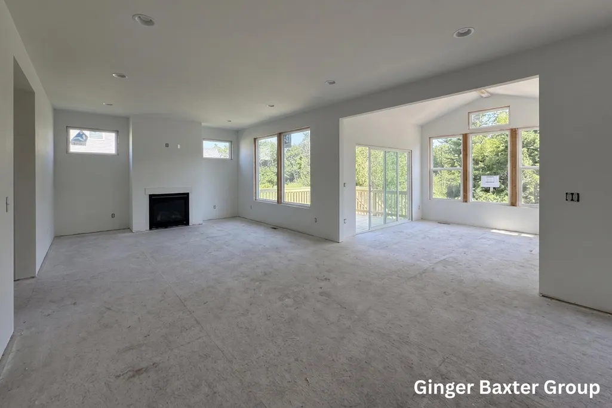
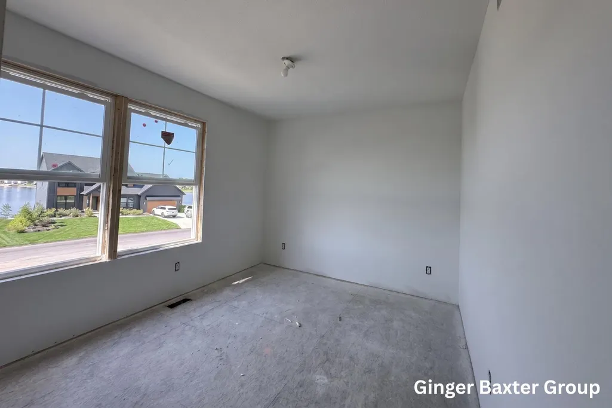
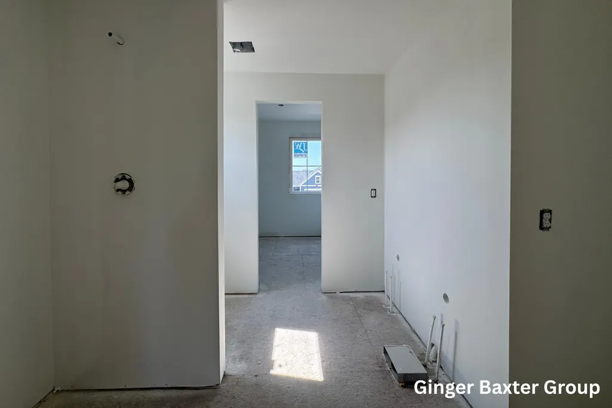
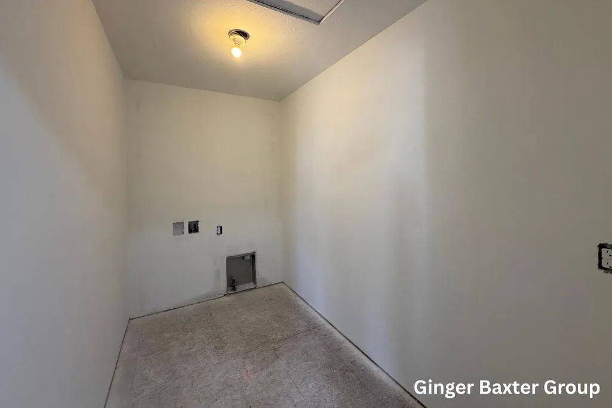
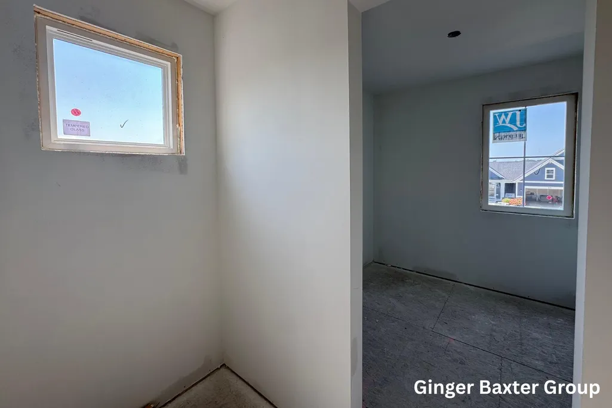
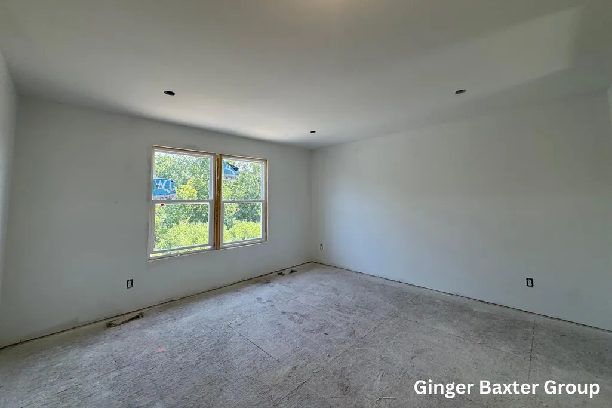
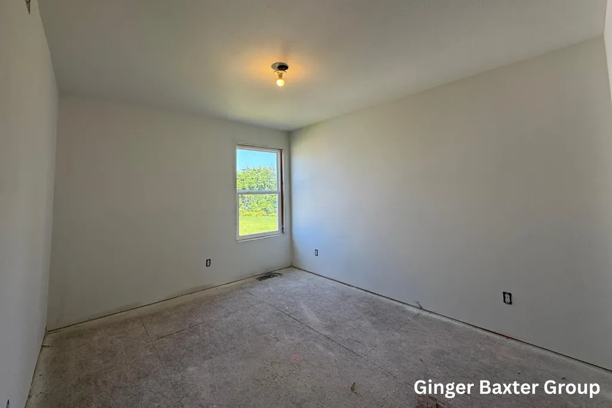
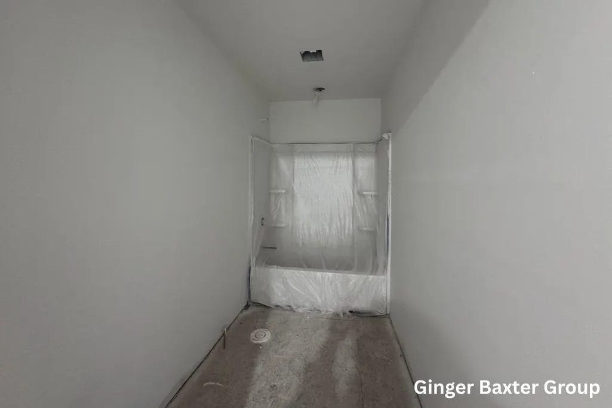
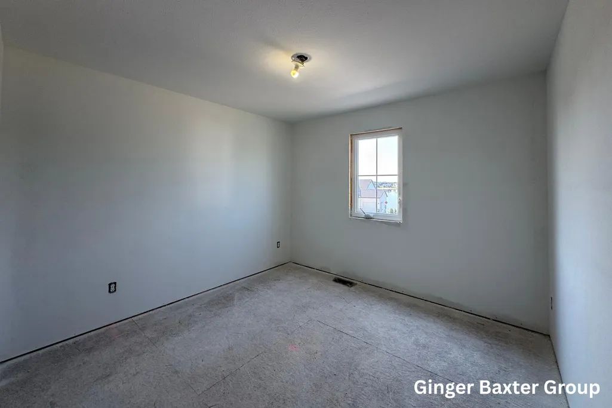
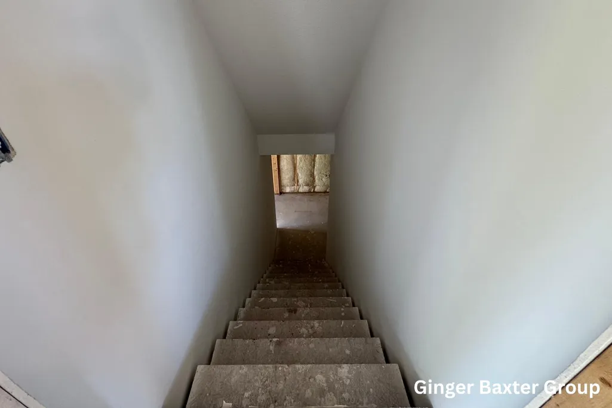
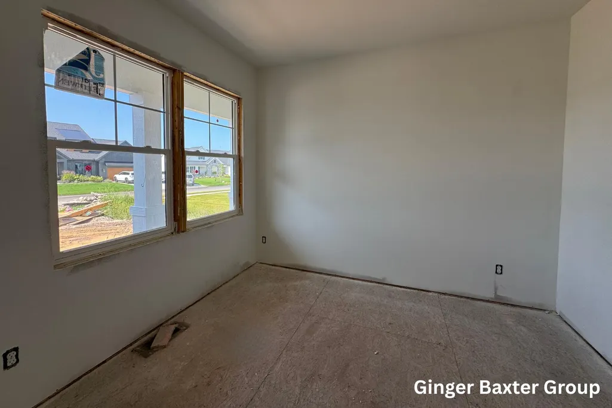
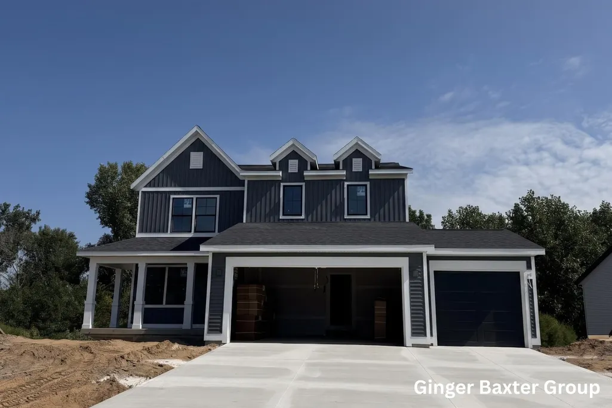
Discover this stunning new construction home in the sought-after Placid Waters community. The home offers 2,096 sq. ft., featuring 4 bedrooms, 2.5 bathrooms, and a 3-stall garage and a beautifully landscaped yard with underground sprinkling. As you enter, you'll find a foyer leading to a flex room, perfect for an office or additional living space. Step into the open-concept living area, filled with natural light, connecting the living room, dining area, and kitchen with a large island and walk-in pantry. A Michigan room leads to a wood deck. The mudroom and half bath are near the garage. Upstairs, the primary suite offers a private bath and walk-in closet, plus three more bedrooms, a full bath, and laundry. The lower level offers potential for a future bedroom, bath, and living space. Built by Interra Homes, featuring the Avery floor plan. Estimated Oct. 2026 completion. Seller to offer buyer promotion of $10,000 in seller concessions with builder's preferred lenders, accepted offer by 9/30/2026 and must close by 10/30/2026.
| High School |
|---|
| Allendale High School |
| Price History | |
|---|---|
| 8/11/2026 | Listed $519,900 |
General Features
| Sewer | Public |
|---|---|
| Heating | Forced Air |
| Cooling | Central Air |
| Utilities | Natural Gas Available,Electricity Available,Cable Available,Phone Connected,Natural Gas Connected,Cable Connected,Storm Sewer,High-Speed Internet |
| Possession | Close Of Escrow |
| Roof | Shingle |
| Appliances | Humidifier,Dishwasher,Disposal,Microwave,Oven,Refrigerator |
| HOA Fee | 95.0 |
| Garage Spaces | 3.0 |
| Association Fee Includes | Other |
| Architectural Style | Traditional |
| Security Features | Smoke Detector(s) |
| Construction Materials | Vinyl Siding |
| Year Built | 2026 |
| Stories Count | 2 |
| Township | Allendale Twp |
| Unit Number | 96 |
| Property Subtype | Single Family Residence |
| Tax Year | 2025 |
| Ownership | Broker/Agent Owned |
| Waterfront Features | Lake |
| Assoc Fee Paid Per | Monthly |
| County | Ottawa |
| New Construction | Yes |
| Property Type | Residential |
| Association Amenities | Beach Area,Boat Launch |
| HOA | Yes |
| Attached Garage | Yes |
| Subdivision Name | Placid Waters Condo Association |
| Garage Y/N | Yes |
| Total Rooms | 18 |
| Full Baths | 2 |
| Status | Active |
| Directions | Lake Michigan Dr,84th North turn onto Shoreline Dr. |
| City | Allendale |
| Body of Water | Lake Placid |
| High School District | Allendale |
| Zoning Description | R1 |
| Lot Size Units | Acres |
| Lot Size Square Feet | 13928.0 |
| Carport Y/N | No |
| Listing Terms | Cash,FHA,VA Loan,MSHDA,Conventional |
| Land Lease Y/N | No |
| Tax Annual Amount | 0.0 |
| Home Warranty Y/N | Yes |
| Lease Renewal Y/N | No |
| Additional Parcels Y/N | No |
| Rent Control Y/N | No |
| Builder Name | Interra Homes |
| Standard Status | Active |
| Occupancy Type | Owner |
| Tax Assessed Value | 2444 |
| MobileHomeRemainsYN | No |
| Legal Description | UNIT 96. PLACID WATERS AS RECORDED IN OTTAWA COUNTY REGISTER OF DEEDS AMENDED MASTER DOC #2021-41648 CONDO PLAN # 540. SEC 20 T7N R14W. |
| Senior Community | None |
Interior Features
| Interior Amenities | Ceiling Fan(s),Garage Door Opener,Center Island,Eat-in Kitchen,Pantry |
|---|---|
| Basement | Walk-Out Access |
| Flooring | Carpet,Laminate |
| Total Fireplaces | 1 |
| Fireplace Features | Living Room |
| Air Conditioning Y/N | Yes |
| Heating Y/N | Yes |
| Window Features | Insulated Windows |
| Fireplace Y/N | Yes |
| Half Baths | 1 |
| Laundry Features | Gas Dryer Hookup,Laundry Room,Upper Level,Washer Hookup |
| Total Bedrooms | 4 |
| Total Baths | 3 |
| Pantry | True |
Exterior Features
| Parking Features | Garage Faces Front,Garage Door Opener,Attached |
|---|---|
| Lot Features | Sidewalk |
| Water Source | Public |
| Lot Size Area | 0.32 |
| Spa | No |
| Building Area Total | 2096.0 |
| Lot Dimensions | 100x207x34x215 |
| OwnerPhone | 616-437-0559 |
| Lot Size Acres | 0.32 |
| Road Surface Type | Paved |
| Waterfront Y/N | No |
| Crops Included Y/N | No |
| Horse Y/N | No |
| Irrigation Water Rights Y/N | No |
| View | True |
| All Sports | True |
Amenities
- Foreclosure
- Views
- Short Sale
- New Construction
- Adult 55+
- Lease To Own
- No HOA Fees
- Furnished
- Primary On Main
- Air Conditioning
- Seller Finance
- Green
- Fixer Upper
- Horse
- Golf
- Fireplace
- Deck
- Garage
- Basement
- Pool
Property vs Single Family Average in 49401
Price
Year Built
Visits

 Listing information is provided by Participants of the MichRIC MLS. IDX information is provided exclusively for personal, non-commercial use, and may not be used for any purpose other than to identify prospective properties consumers may be interested in purchasing. Information deemed reliable but not guaranteed. ©: MichRIC MLS. Last Update September 12, 2026 6:45 AM UTC
