
Waterfront - Primary on Main
Address
9051 Algoma Avenue Ne, Rockford, MI
Price
$ 439,000
Property Attributes
- MLS#26044425
- TypeSingle Family
- Listing Status Active
- CountyKENT
- CityRockford
- AreaAlgoma Twp
- NeighborhoodAlgoma Twp
- Zip49341
- StyleRanch
- Year Built1980
- Taxes$ 3337
- Price$ 439,000
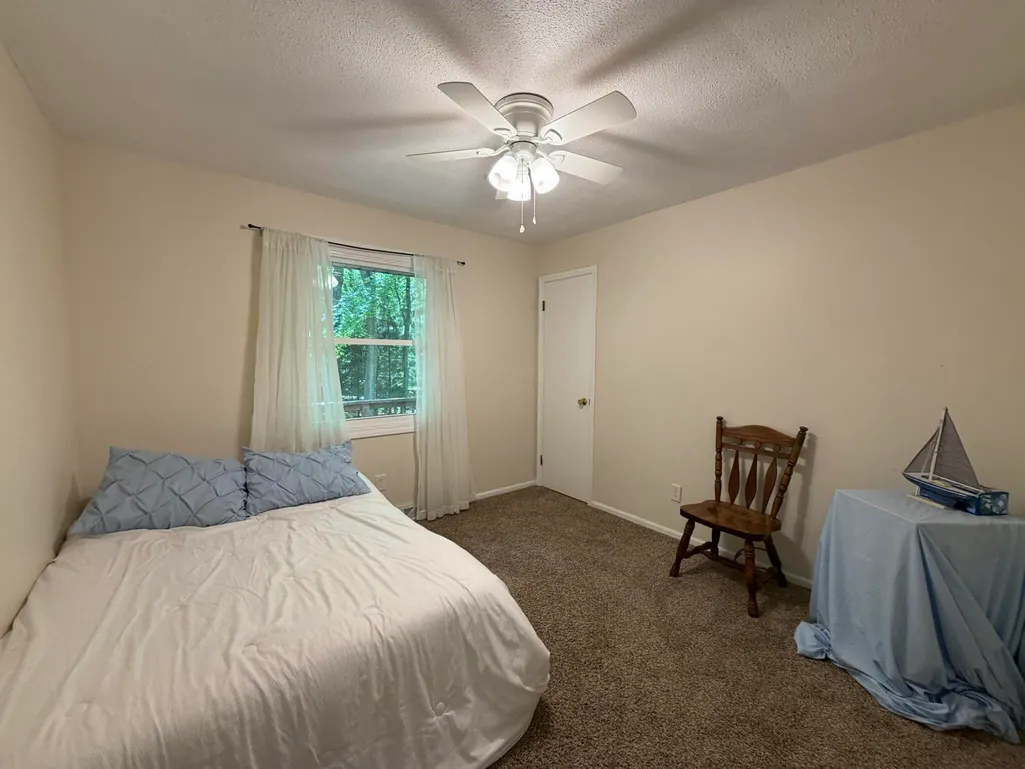
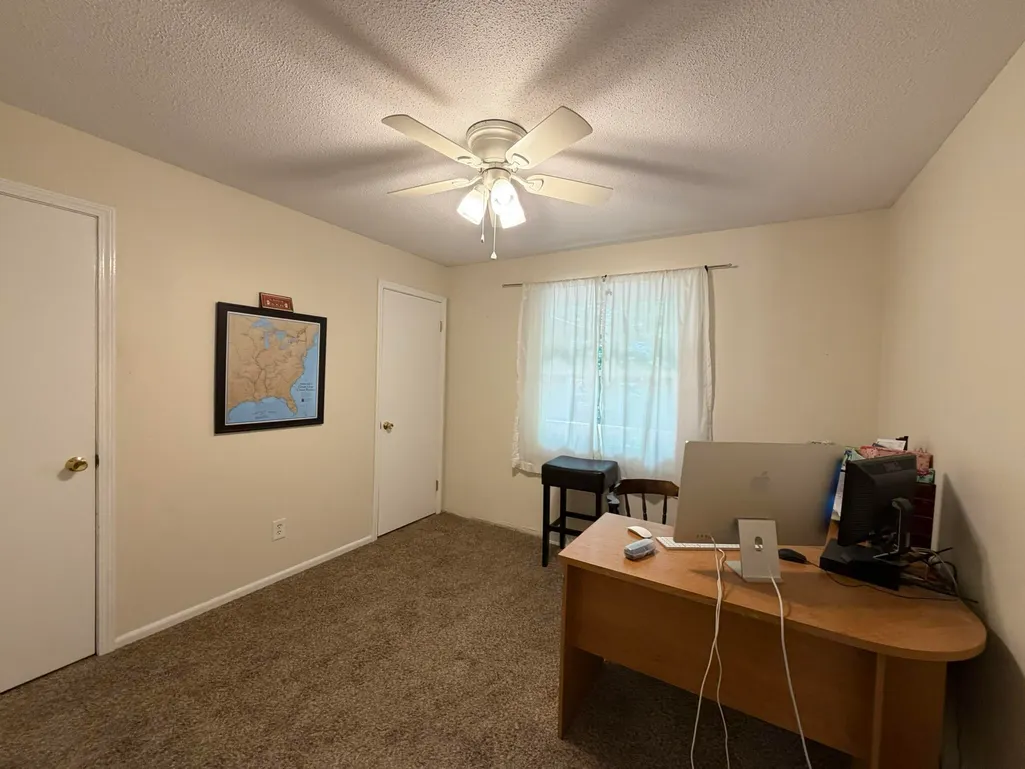
- Bedrooms4
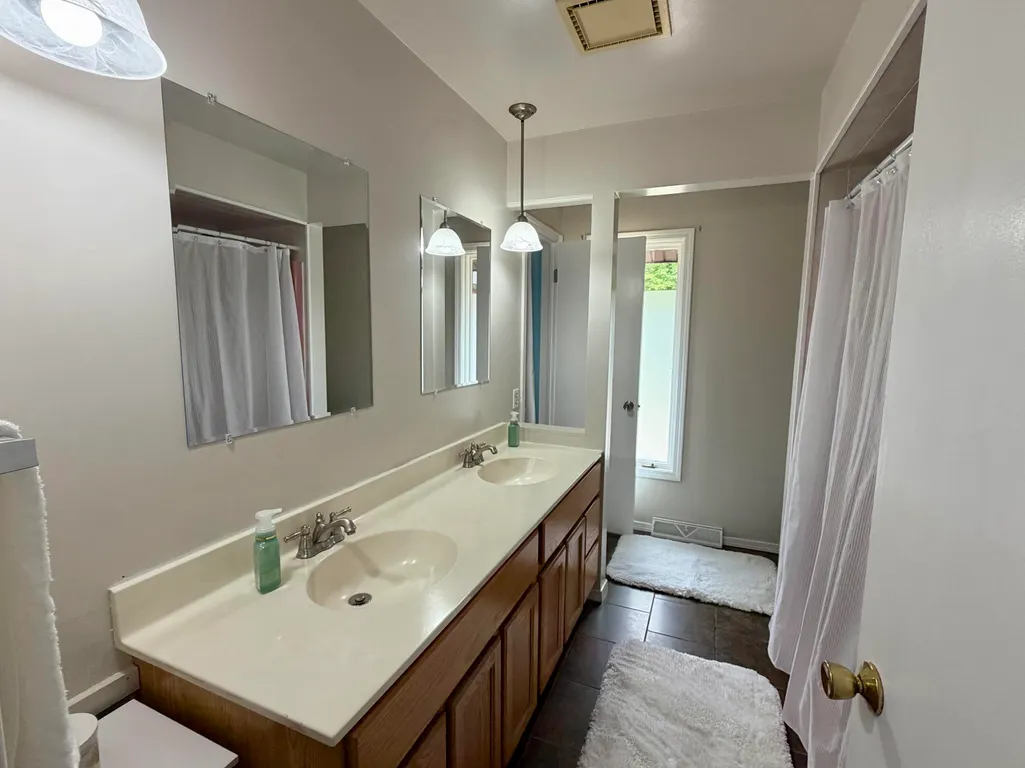
- Full Bathrooms2
- Half Bathrooms0
- Sqr Footage2582
- Lot Size1 Acres
Data Source:
Michigan Regional Information Center (MICHRIC)
Property Description
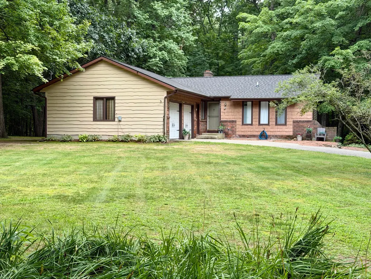
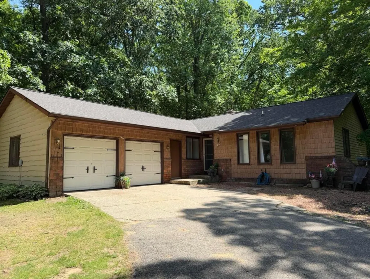
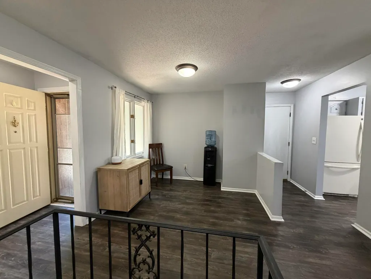
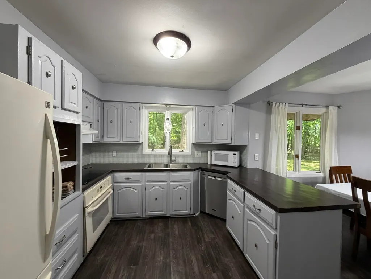
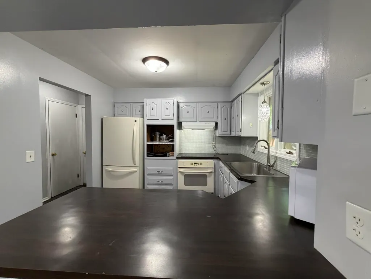
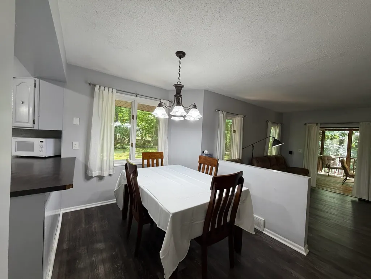
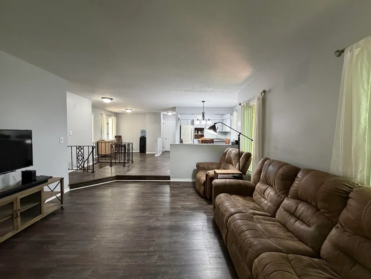
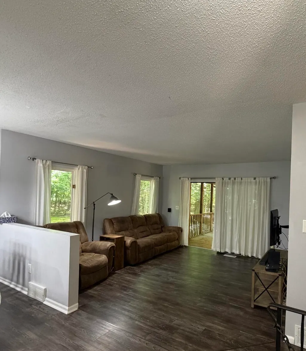
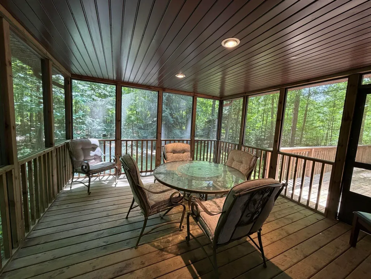
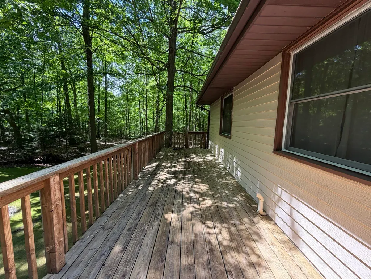
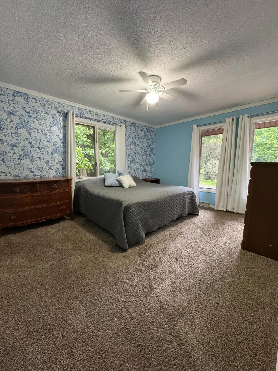
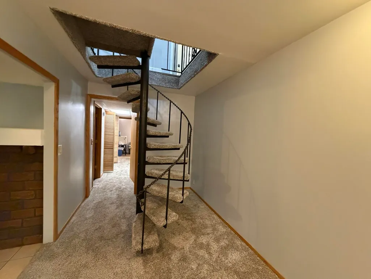
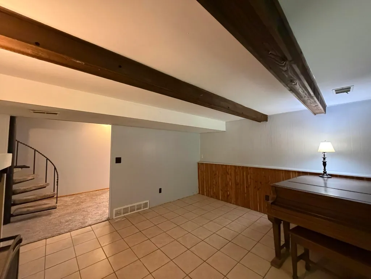
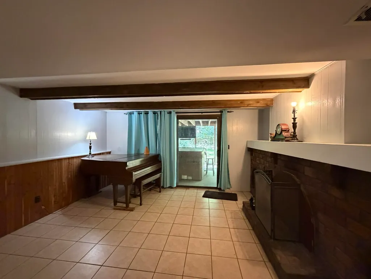
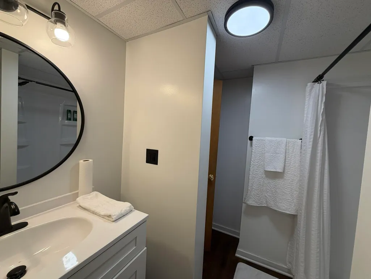
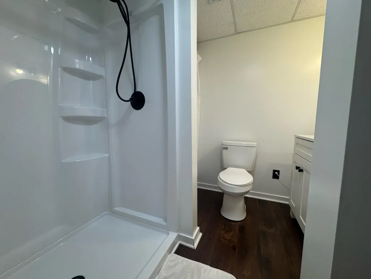
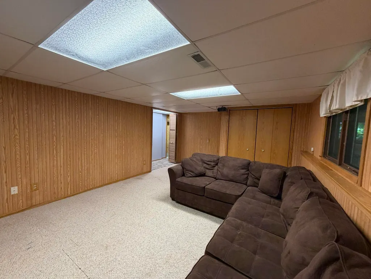
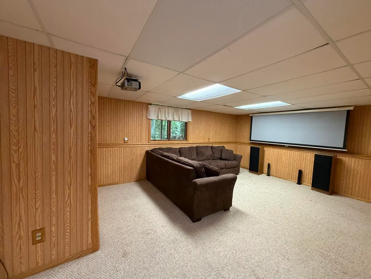
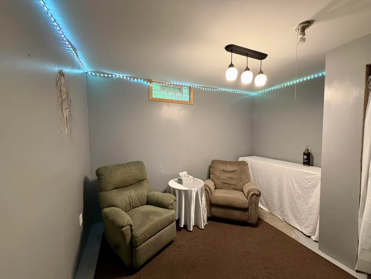
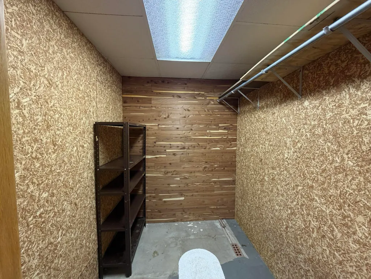
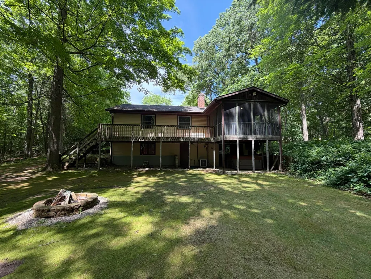
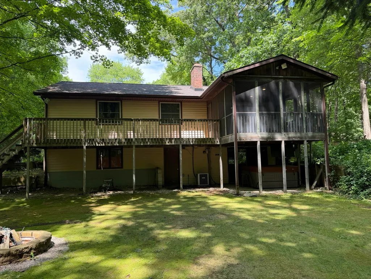
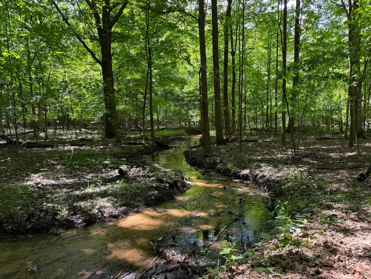
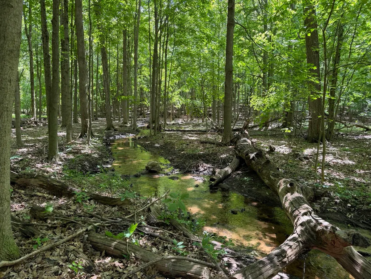
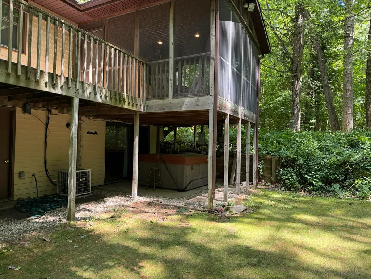
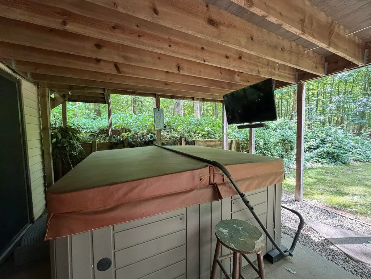
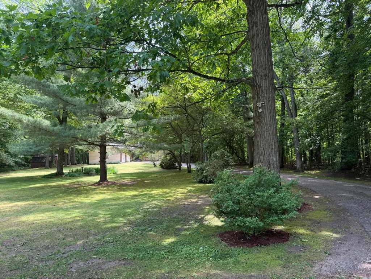
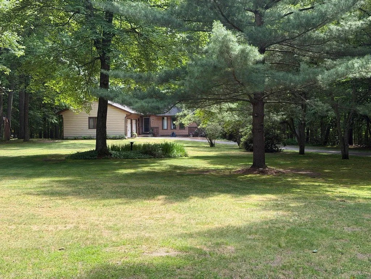
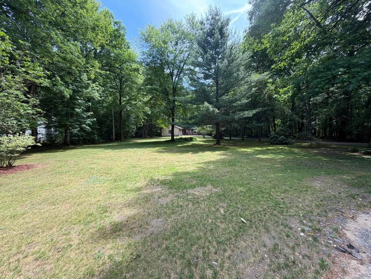
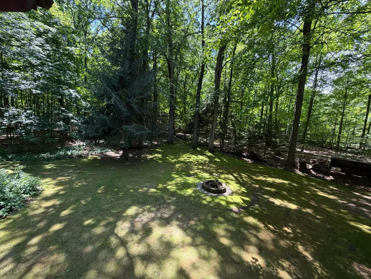
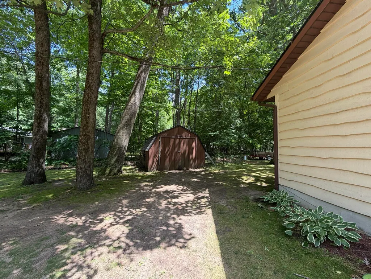
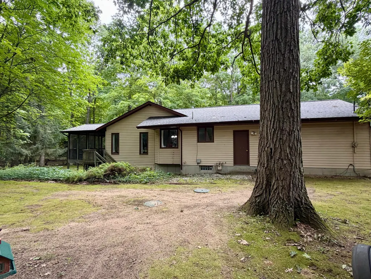
Welcome to 9051 Algoma Ave NE, a warm and inviting private retreat nestled on over an acre of beautifully wooded property in the highly acclaimed Rockford Public Schools, a State of Michigan Blue Ribbon District. From the moment you arrive, you'll feel the peacefulness of this special setting, surrounded by mature trees, abundant wildlife, and the soothing sounds of a winding creek along the back of the property. Designed for both relaxing and entertaining, the outdoor spaces make it easy to enjoy the beauty of every season. Sip your morning coffee or gather with friends on the spacious screened three-season porch, soak up the sunshine on the expansive deck, or unwind in the hot tub on the lower walk-out level. Inside, the main level offers three comfortable bedrooms, a full bath, a bright kitchen with an inviting eating area, and a step-down living room filled with natural light. The walkout lower level provides even more room to spread out, featuring a spacious family room with fireplace, an additional bedroom currently enjoyed as an entertainment/movie room, a second full bath, laundry area, large cedar closet, and plenty of storage. Recent updates add comfort and peace of mind, including newer laminate flooring, a stylish new kitchen backsplash, and a brand-new roof installed in 2025. The home is connected to city water, and the previously used well has been professionally capped. A home generator is also wired and ready to provide backup power when needed. Whether you're gathering around the fireplace, enjoying a quiet evening on the porch, watching wildlife from the deck, or simply appreciating the privacy of your own wooded oasis, this home offers a wonderful place to settle in and make lasting memories. All of this peaceful beauty is just minutes from downtown Rockford, making it easy to enjoy the best of both worlds—nature at your doorstep and everyday conveniences close by. Come experience the warmth, privacy, and natural beauty of 9051 Algoma Ave NE. This is more than a home—it's a place to relax, reconnect, and truly feel at home.
| Price History | |
|---|---|
| 8/21/2026 | Listed $439,000 |
General Features
| Sewer | Septic Tank |
|---|---|
| Heating | Forced Air |
| Cooling | Central Air |
| Utilities | Electricity Available |
| Possession | Close Of Escrow |
| Roof | Composition |
| Appliances | Built-In Electric Oven,Dishwasher,Disposal,Dryer,Microwave,Range,Refrigerator,Washer |
| Garage Spaces | 2.0 |
| Architectural Style | Ranch |
| Construction Materials | Brick,Vinyl Siding,Wood Siding |
| Year Built | 1980 |
| Stories Count | 1 |
| Township | Algoma Twp |
| Property Subtype | Single Family Residence |
| Tax Year | 2025 |
| Ownership | Private Owned |
| Waterfront Features | Stream/Creek |
| County | Kent |
| New Construction | No |
| Property Type | Residential |
| Attached Garage | Yes |
| Garage Y/N | Yes |
| Total Rooms | 7 |
| Full Baths | 2 |
| Status | Active |
| Directions | 10 Mile To Algoma N To Oakwood Trails Sign Turn West To Home |
| City | Rockford |
| High School District | Rockford |
| Zoning Description | Res |
| Lot Size Units | Acres |
| Lot Size Square Feet | 43560.0 |
| Carport Y/N | No |
| Listing Terms | Cash,Conventional |
| Land Lease Y/N | No |
| Tax Annual Amount | 3337.34 |
| Home Warranty Y/N | No |
| Lease Renewal Y/N | No |
| Additional Parcels Y/N | No |
| Rent Control Y/N | No |
| Standard Status | Active |
| Occupancy Type | Owner |
| Tax Assessed Value | 107312 |
| MobileHomeRemainsYN | No |
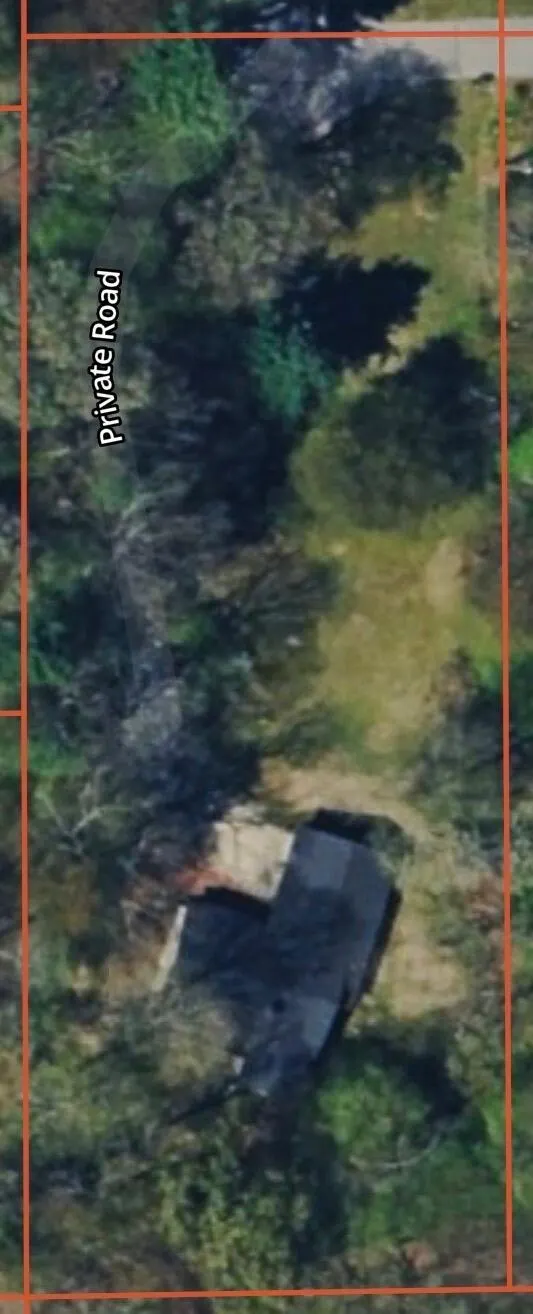
| Legal Description | S 1/2 S 1/2 NE 1/4 NE 1/4 EX E 1188 FT * SEC 33 T9N R11W 1.00 A. |
| Senior Community | None |
Interior Features
| Interior Amenities | Ceiling Fan(s),Garage Door Opener,Hot Tub Spa,Eat-in Kitchen |
|---|---|
| Basement | Walk-Out Access |
| Flooring | Carpet,Ceramic Tile,Laminate |
| Total Fireplaces | 1 |
| Fireplace Features | Family Room,Wood Burning |
| Air Conditioning Y/N | Yes |
| Heating Y/N | Yes |
| Window Features | Insulated Windows,Garden Window,Window Treatments |
| Fireplace Y/N | Yes |
| Laundry Features | In Basement |
| Total Bedrooms | 4 |
| Below Grade Finished Area | 1000.0 |
| Main Level Bedrooms | 3 |
| Total Baths | 2 |
Exterior Features
| Exterior Amenities | Scrn Porch |
|---|---|
| Parking Features | Garage Door Opener,Attached |
| Lot Features | Wooded,Cul-De-Sac |
| Water Source | Public |
| Lot Size Area | 1.0 |
| Spa | No |
| Building Area Total | 1298.0 |
| Lot Dimensions | 135x335 |
| OwnerPhone | 616-291-1450 |
| Lot Size Acres | 1.0 |
| Road Surface Type | Paved |
| Waterfront Y/N | No |
| Other Equipment | Generator |
| Crops Included Y/N | No |
| Horse Y/N | No |
| Irrigation Water Rights Y/N | No |
| View | True |
Amenities
- Foreclosure
- Views
- Short Sale
- New Construction
- Adult 55+
- Lease To Own
- No HOA Fees
- Furnished
- Primary On Main
- Air Conditioning
- Seller Finance
- Green
- Fixer Upper
- Horse
- Golf
- Fireplace
- Deck
- Garage
- Basement
- Pool
Property vs Single Family Average in 49341
Price
Taxes
Year Built
Visits

 Listing information is provided by Participants of the MichRIC MLS. IDX information is provided exclusively for personal, non-commercial use, and may not be used for any purpose other than to identify prospective properties consumers may be interested in purchasing. Information deemed reliable but not guaranteed. ©: MichRIC MLS. Last Update September 13, 2026 8:09 AM UTC
