
Open House Sun, Sep 13th 11:30 AM - 1:00 PM - Price Reduction - Primary on Main
Address
4144 13 Mile Road Ne, Rockford, MI
Price
$ 519,900
Property Attributes
- MLS#26042433
- TypeSingle Family
- Listing Status Active
- CountyKENT
- CityRockford
- AreaAlgoma Twp
- NeighborhoodAlgoma Twp
- Zip49341
- StyleRanch
- Year Built1991
- Taxes$ 5504
- Price$ 519,900
- Bedrooms5
- Full Bathrooms3
- Half Bathrooms0
- Sqr Footage2728
- Lot Size1.8 Acres
Data Source:
Michigan Regional Information Center (MICHRIC)
Property Description
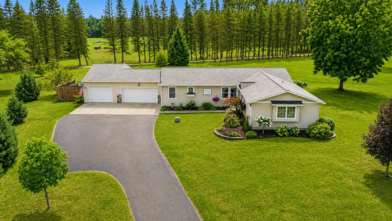
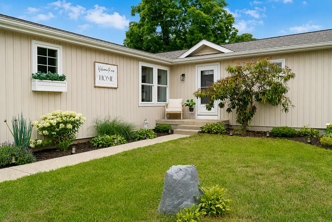
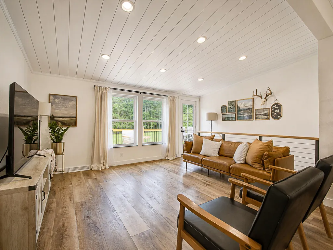
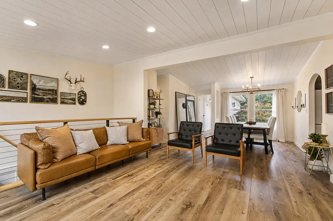
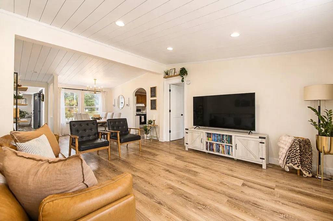
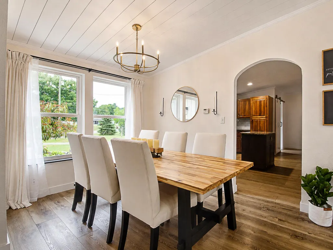
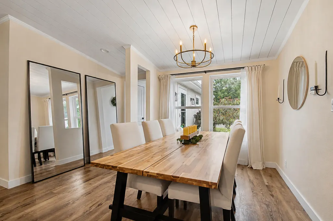
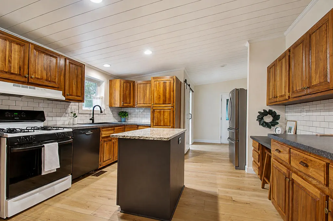
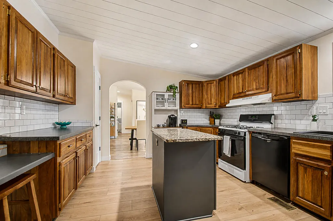
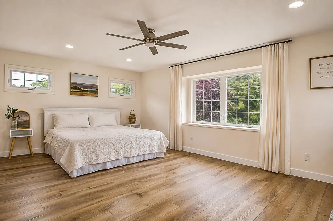
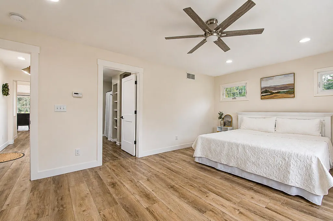
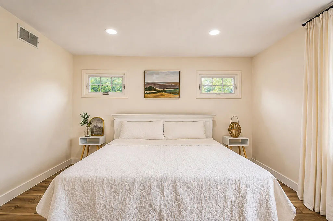
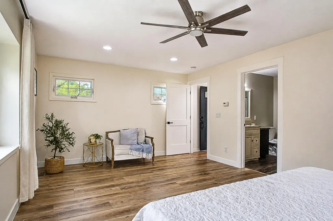
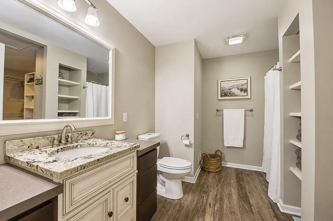
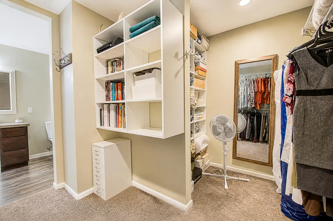
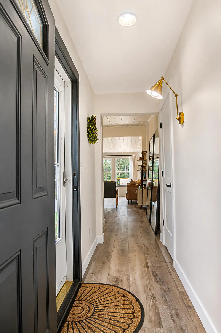
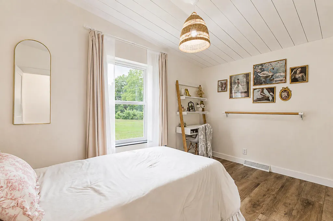
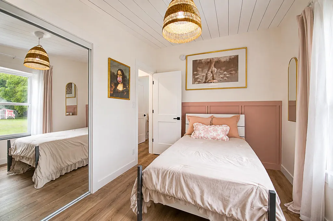
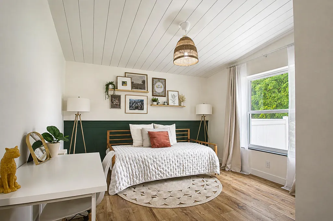
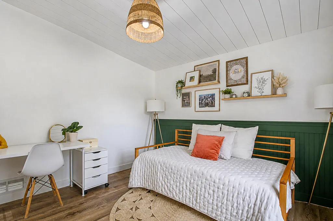
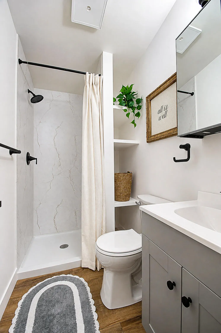
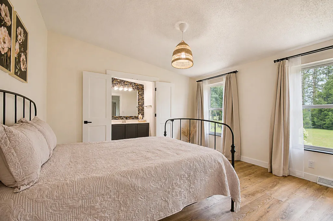
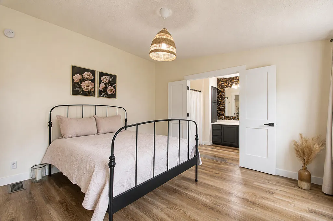
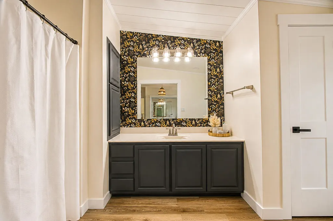
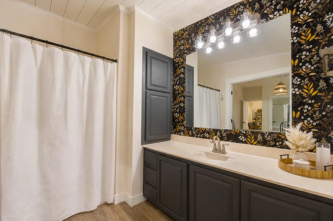
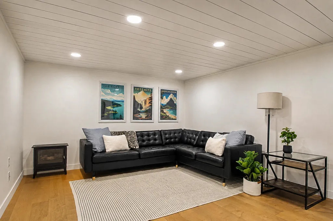
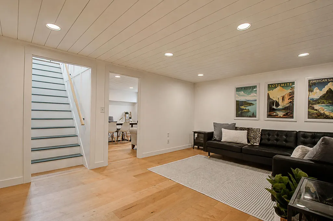
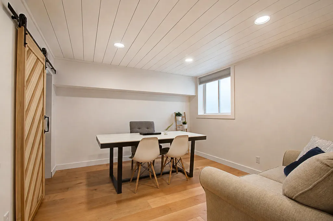
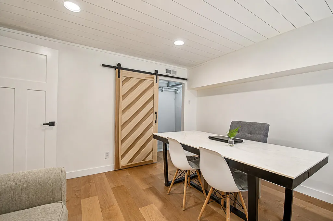
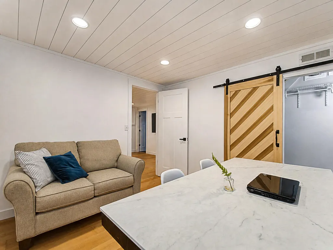
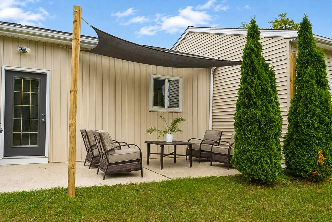
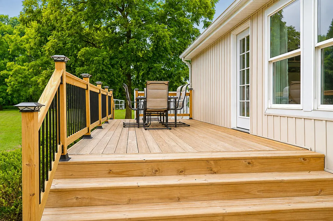
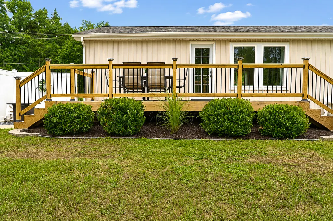
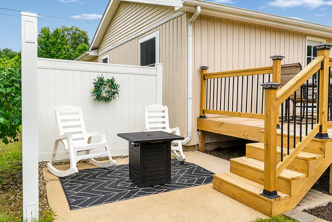
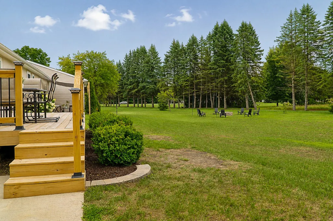
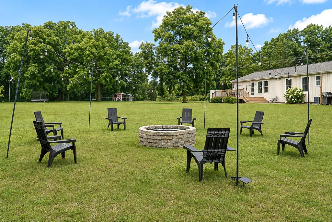
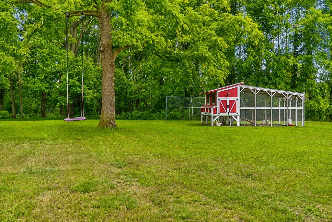
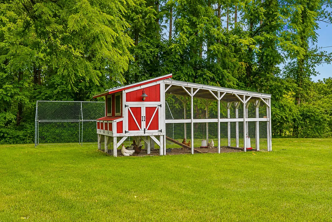
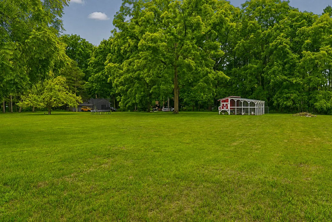
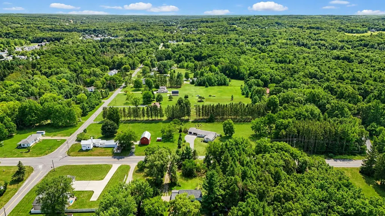
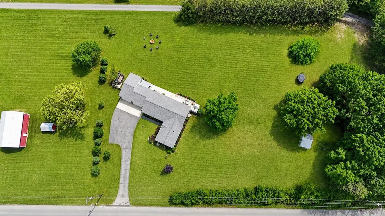
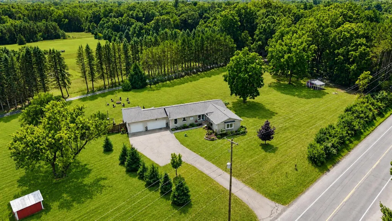
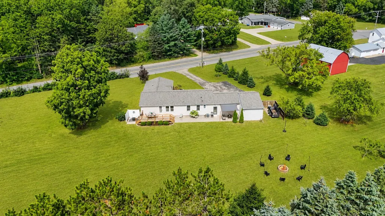
Set on 1.8 peaceful, park-like acres in Rockford, this beautifully updated 5-bedroom, 3-bath home offers an impressive combination of space, privacy, character, and thoughtful improvements. With 2,728 finished square feet, there is room to spread out, gather, work, and relax. The sellers have invested extensively throughout the home, taking care of many of the major updates buyers appreciate most. Improvements include a new roof, new deck and railing, new water heater, new washer and dryer, and new PEX plumbing lines. Inside, the updates continue with new flooring throughout, new trim, new interior doors, including solid wood doors throughout most of the home, completely updated bathroom, updated outlets and light switches, and overhead lighting added to the living room and three bedrooms. These are the kinds of improvements that make a home feel fresh, comfortable, and truly move-in ready. Outside, the 1.8-acre setting creates your own private retreat. Enjoy morning coffee or summer dinners on the new deck, gather around the fire pit on cool Michigan evenings, or take advantage of the custom-built chicken coop for a touch of backyard homesteading. There is plenty of room to enjoy the outdoors, entertain, garden, play, or simply appreciate the peaceful surroundings. Enjoy an unbeatable location with White Pine Trail access just two houses east, making it easy to hop on the trail for a walk, run, or bike ride. It's also just a 3-mile bike ride to downtown Rockford, offering convenient access to shopping, dining, and all that downtown has to offer. On the property, you'll find two mature apple trees and a dwarf peach tree, adding a charming touch to the outdoor space.
| Price History | |
|---|---|
| 8/13/2026 | Listed $549,900 |
| 8/20/2026 | 2$539,900 |
| 8/27/2026 | 1$534,900 |
| 9/3/2026 | 1$529,900 |
| 9/11/2026 | 2$519,900 |
General Features
| Sewer | Septic Tank |
|---|---|
| Heating | Forced Air |
| Cooling | Central Air |
| Utilities | Cable Available,Natural Gas Connected,Cable Connected |
| Possession | Close Plus 30 Days |
| Roof | Composition,Shingle |
| Appliances | Dishwasher,Disposal,Dryer,Range,Refrigerator,Washer |
| Garage Spaces | 3.0 |
| Architectural Style | Ranch |
| Security Features | Smoke Detector(s) |
| Construction Materials | Stone,Vinyl Siding |
| Year Built | 1991 |
| Stories Count | 1 |
| Township | Algoma Twp |
| Property Subtype | Single Family Residence |
| Tax Year | 2025 |
| Ownership | Private Owned |
| County | Kent |
| New Construction | No |
| Property Type | Residential |
| Attached Garage | Yes |
| Garage Y/N | Yes |
| Total Rooms | 10 |
| Full Baths | 3 |
| Status | Active |
| Directions | Summit Ave to 13 Mile |
| City | Rockford |
| High School District | Rockford |
| Zoning Description | Residential |
| Lot Size Units | Acres |
| Lot Size Square Feet | 78408.0 |
| Carport Y/N | No |
| Listing Terms | Cash,FHA,Conventional |
| Land Lease Y/N | No |
| Tax Annual Amount | 5504.0 |
| Home Warranty Y/N | No |
| Lease Renewal Y/N | No |
| Additional Parcels Y/N | No |
| Rent Control Y/N | No |
| Virtual Tour | https://www.zillow.com/view-imx/5d04dc6d-a418-45c1-8276-df95692df6b0?setAttribution=mls&wl=true&initialViewType=pano&utm_source=dashboard |
| Standard Status | Active |
| Tax Assessed Value | 176996 |
| MobileHomeRemainsYN | No |
| Legal Description | N 264 FT OF W 297 FT OF E 627 FT OF NW 1/4 NW 1/4 * SEC 24 T9N R11W 1.80 A. |
| Senior Community | None |
Interior Features
| Interior Amenities | Center Island,Pantry |
|---|---|
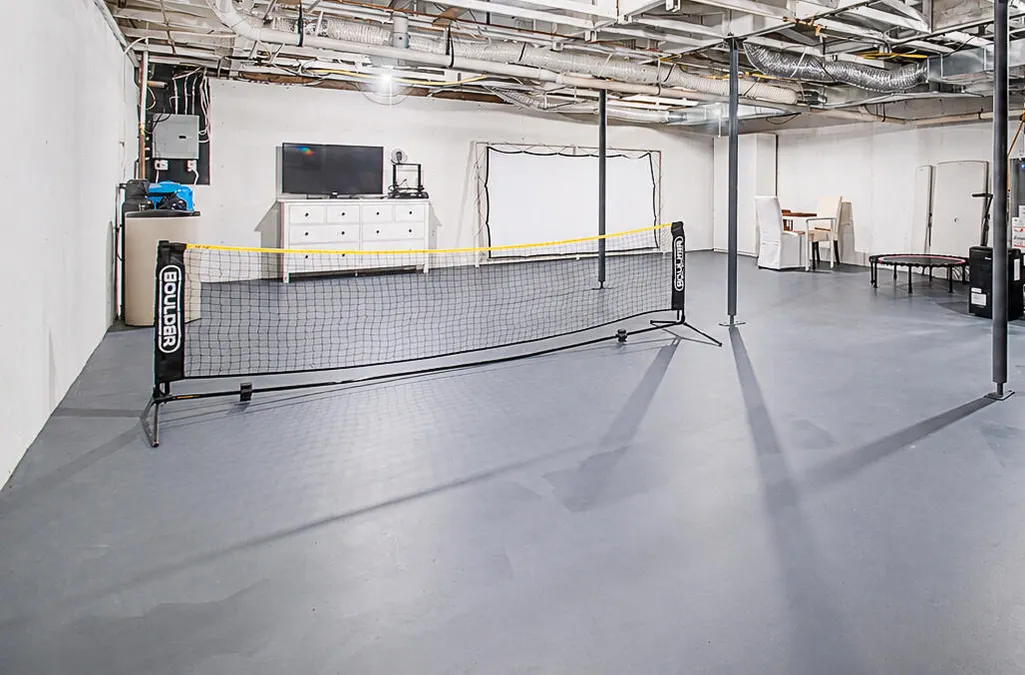
| Basement | Full |
| Flooring | Carpet,Ceramic Tile,Other,Wood |
| Air Conditioning Y/N | Yes |
| Heating Y/N | Yes |
| Fireplace Y/N | No |
| Laundry Features | Gas Dryer Hookup,Main Level |
| Total Bedrooms | 5 |
| Below Grade Finished Area | 0.0 |
| Main Level Bedrooms | 4 |
| Total Baths | 3 |
| Pantry | True |
Exterior Features
| Parking Features | Garage Door Opener,Attached |
|---|---|
| Lot Features | Level |
| Water Source | Well |
| Lot Size Area | 1.8 |
| Spa | No |
| Building Area Total | 1968.0 |
| Lot Dimensions | 297x264 |
| Lot Size Acres | 1.8 |
| Road Surface Type | Paved |
| Waterfront Y/N | No |
| Crops Included Y/N | No |
| Horse Y/N | No |
| Irrigation Water Rights Y/N | No |
Amenities
- Foreclosure
- Views
- Short Sale
- New Construction
- Adult 55+
- Lease To Own
- No HOA Fees
- Furnished
- Primary On Main
- Air Conditioning
- Seller Finance
- Green
- Fixer Upper
- Horse
- Golf
- Fireplace
- Deck
- Garage
- Basement
- Pool
Property vs Single Family Average in 49341
Price
Taxes
Year Built
Visits

 Listing information is provided by Participants of the MichRIC MLS. IDX information is provided exclusively for personal, non-commercial use, and may not be used for any purpose other than to identify prospective properties consumers may be interested in purchasing. Information deemed reliable but not guaranteed. ©: MichRIC MLS. Last Update September 13, 2026 8:09 AM UTC
