
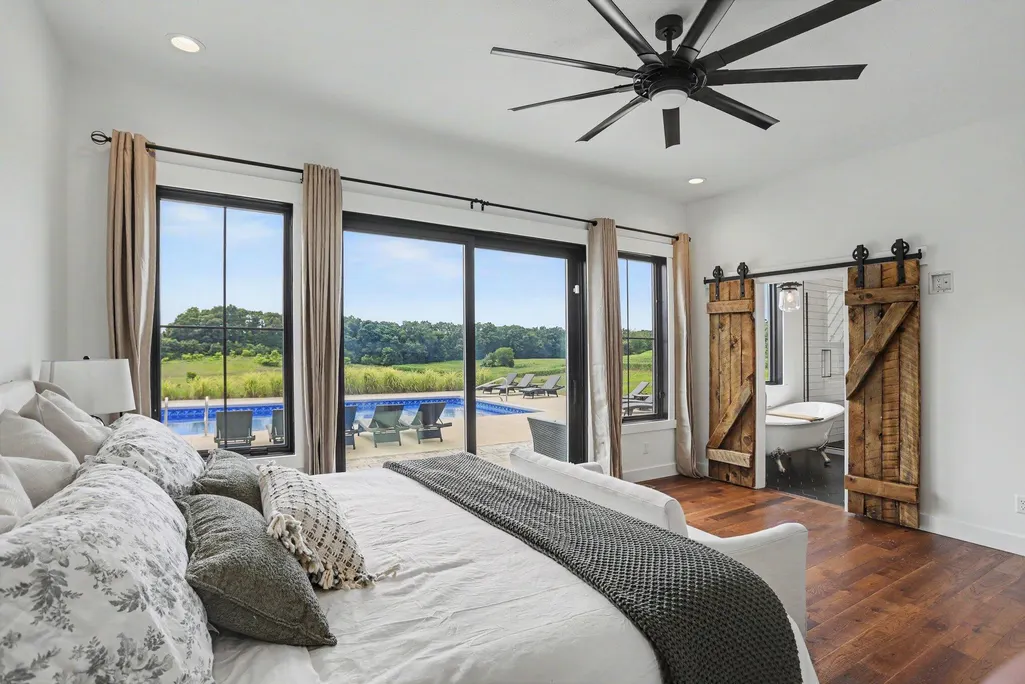
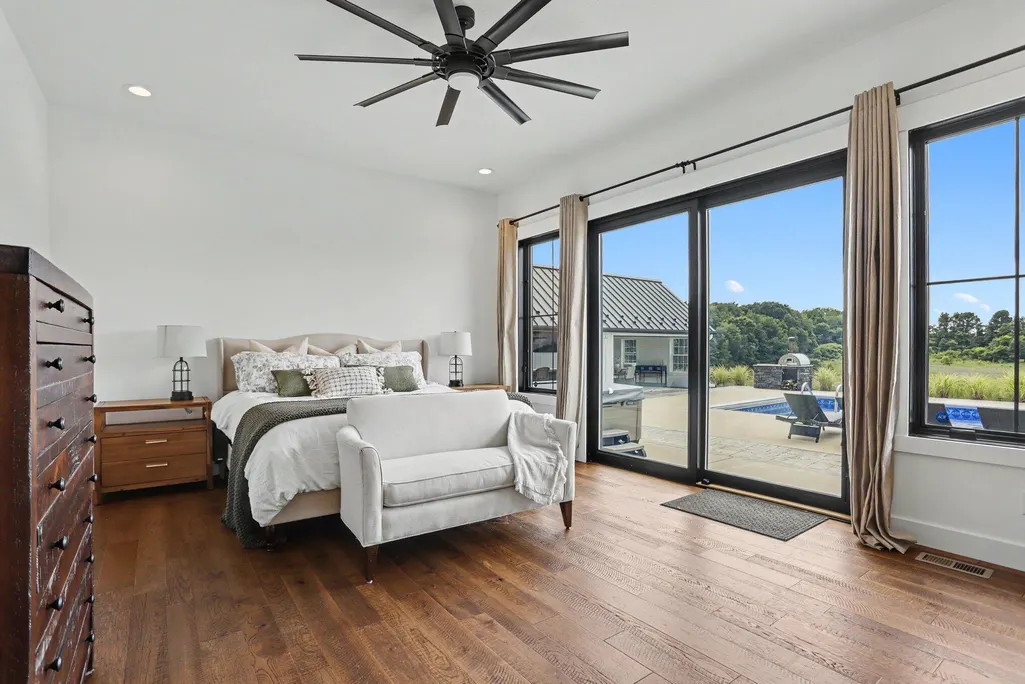
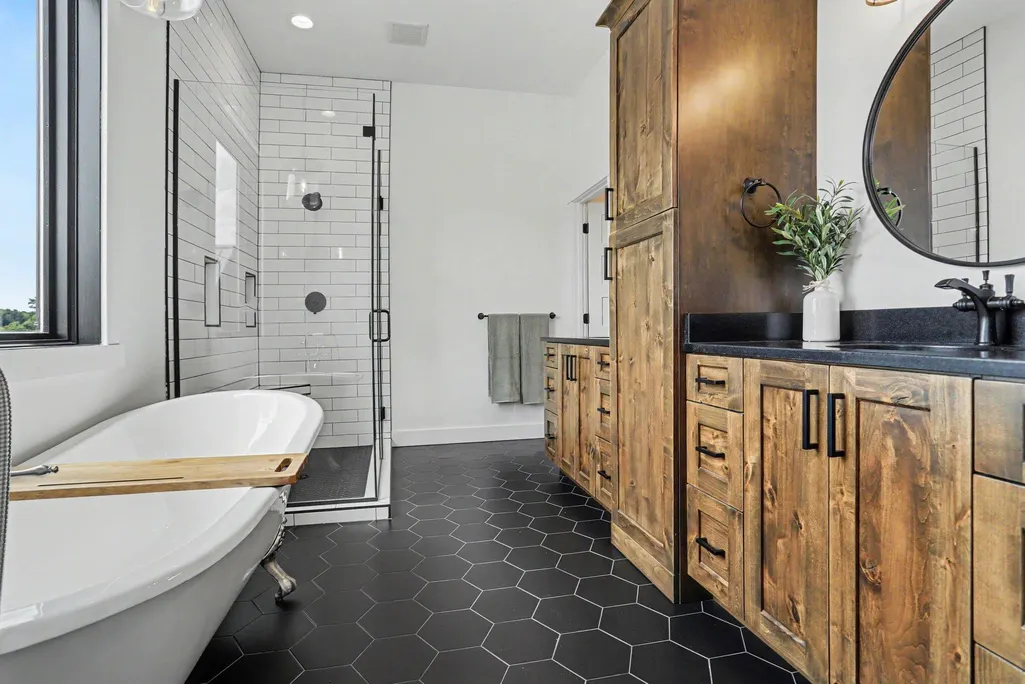
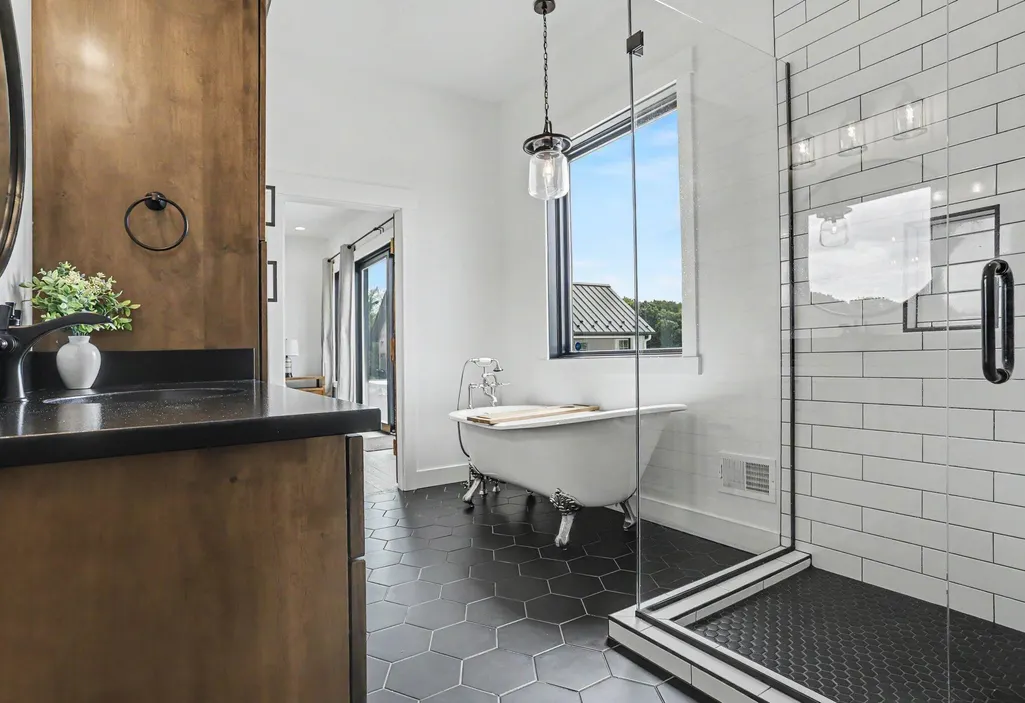
Views - Primary on Main

Address
55308 County Road 671, Paw Paw, MI
Price
$ 2,299,000
Property Attributes
- MLS#26038406
- TypeSingle Family
- Listing Status Active
- CountyVAN BUREN
- CityPaw Paw
- AreaPaw Paw Twp
- NeighborhoodPaw Paw Twp
- Zip49079
- StyleRanch
- Year Built2020
- Taxes$ 10078
- Price$ 2,299,000
- Bedrooms2
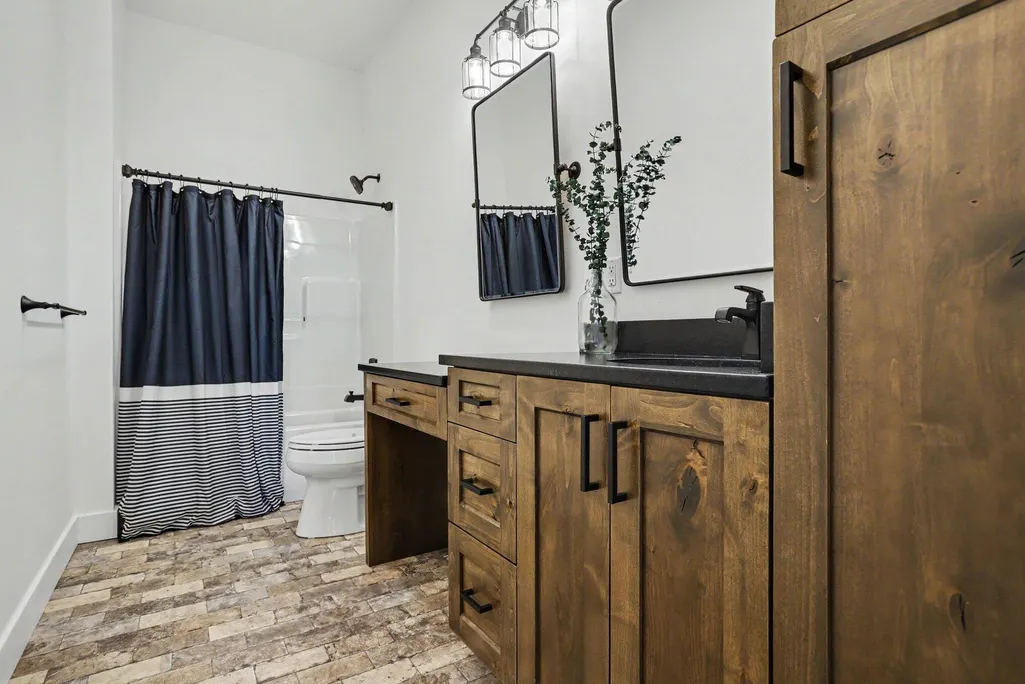
- Full Bathrooms3
- Half Bathrooms1
- Sqr Footage4400
- Lot Size20 Acres
Data Source:
Michigan Regional Information Center (MICHRIC)
Property Description
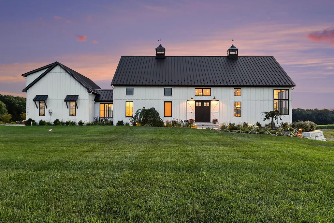
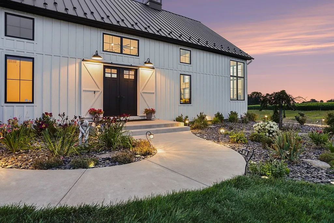
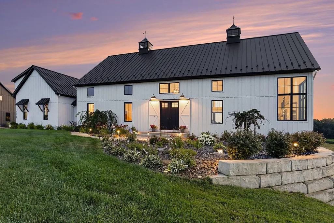
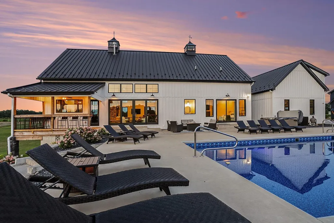
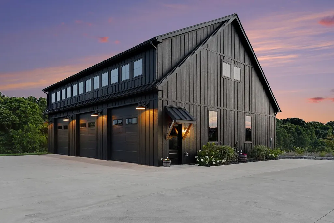
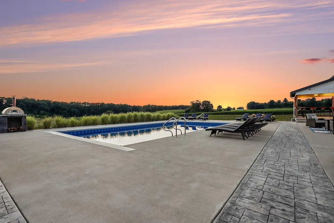
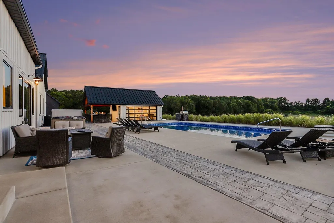
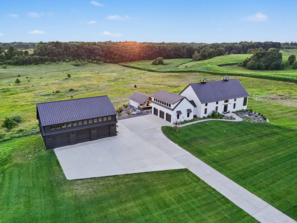
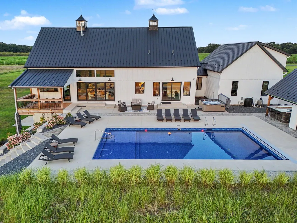
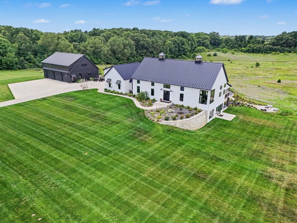
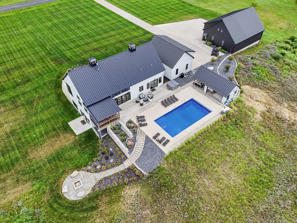
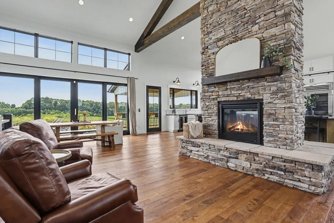
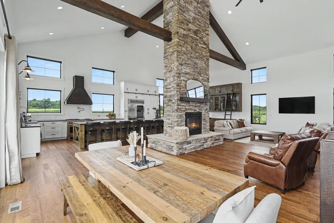
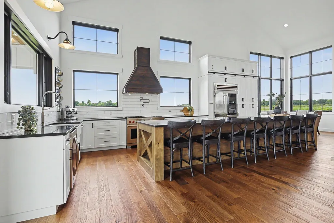
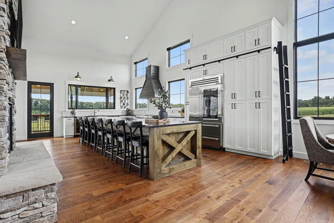
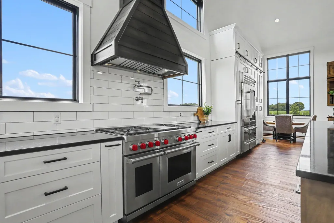
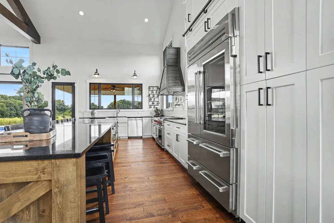
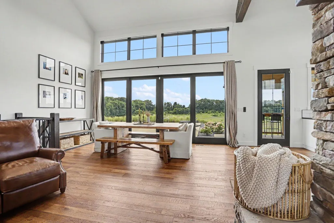
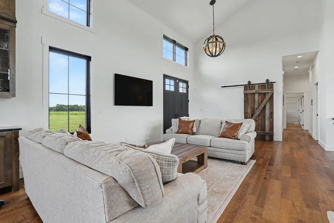
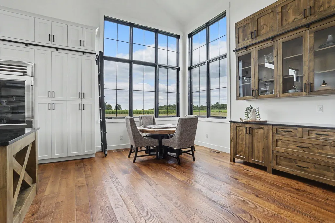
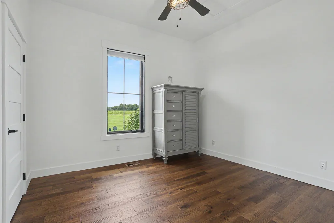
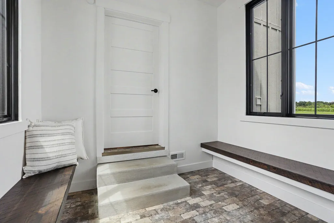
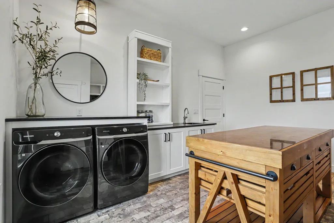
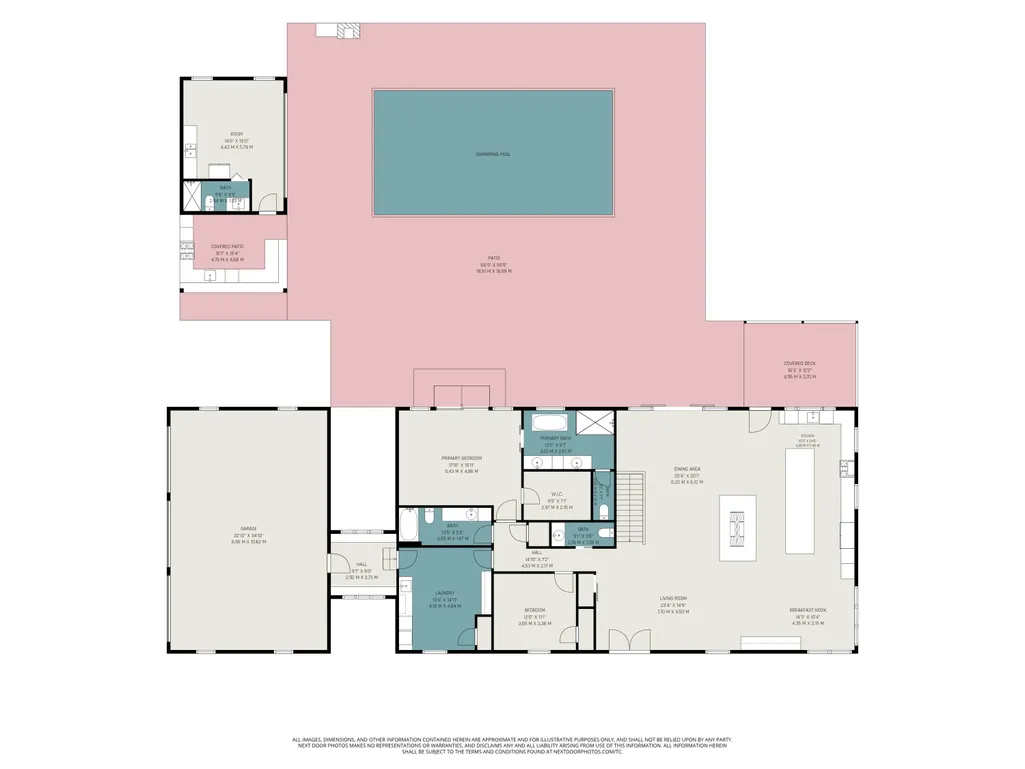
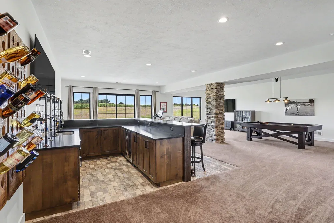
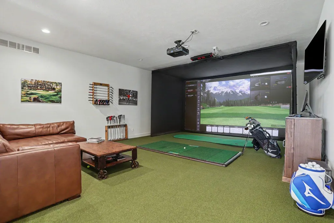
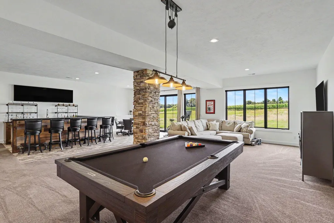
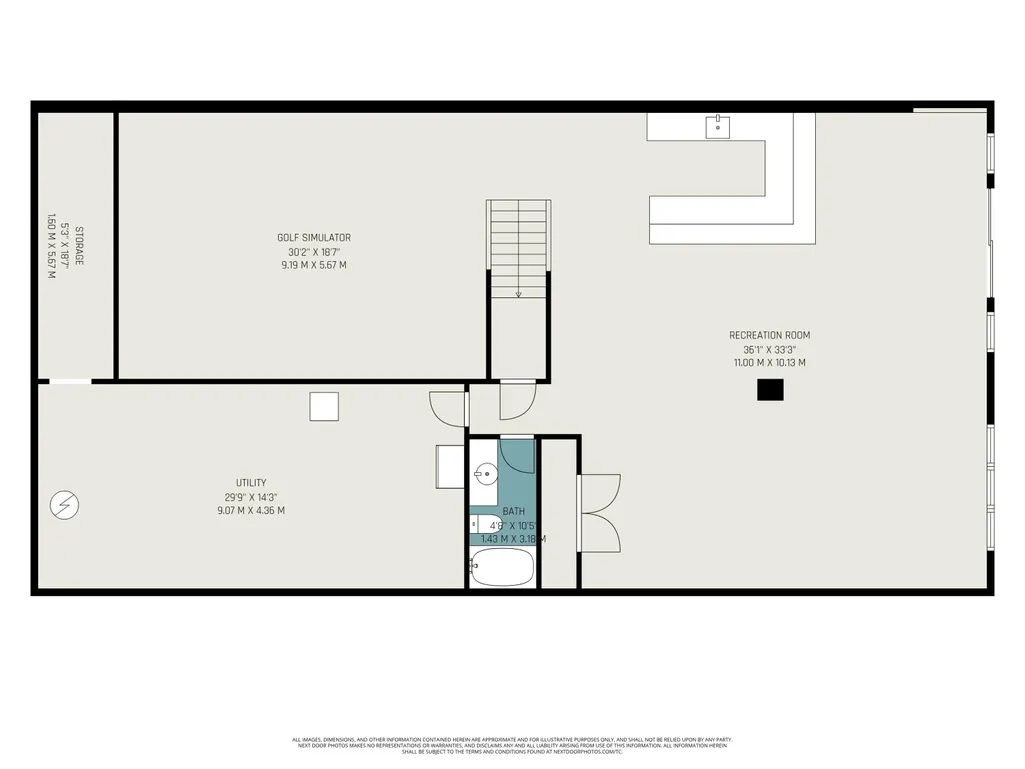
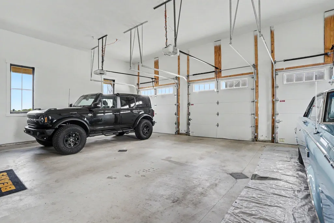
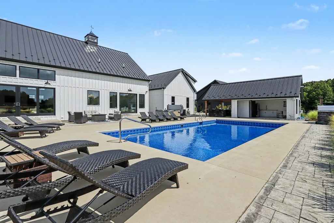
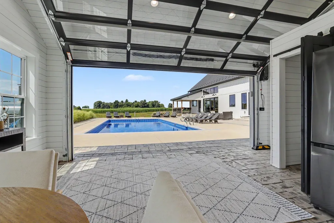
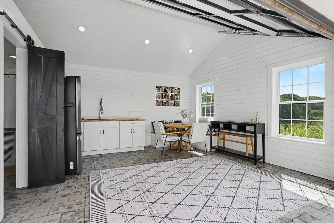
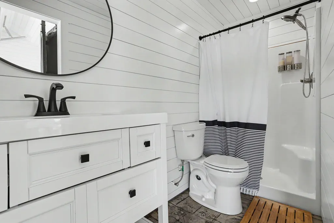
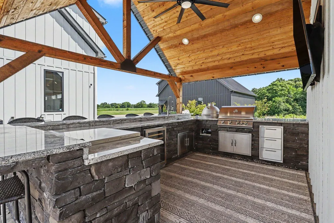
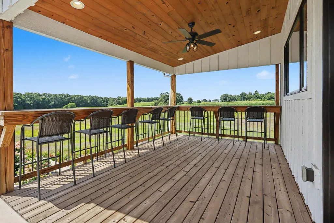
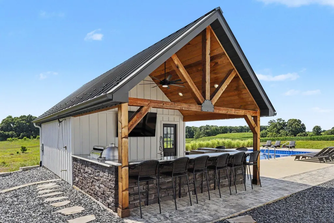
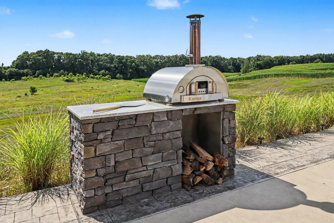
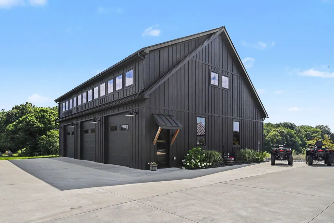
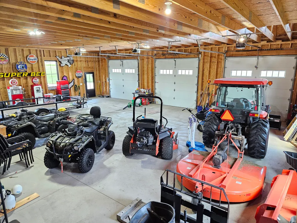
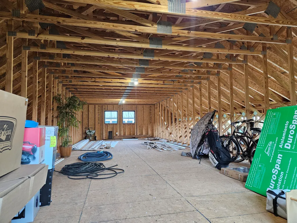
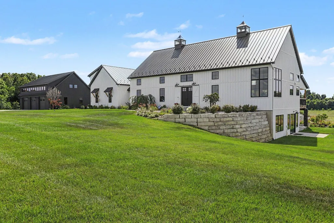
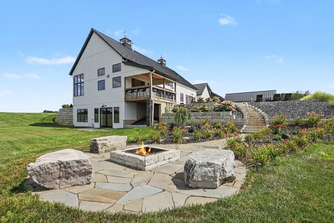
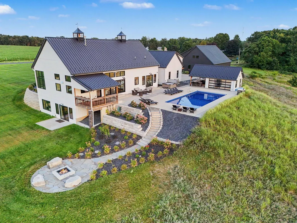
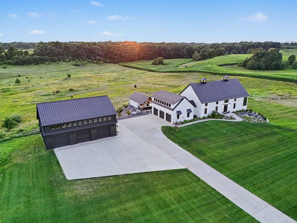
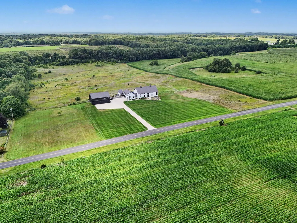
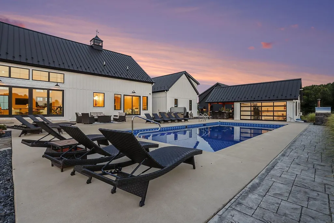
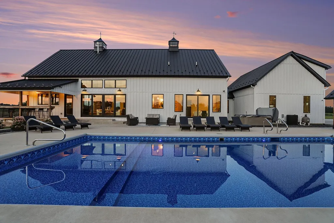
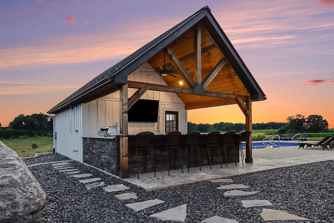
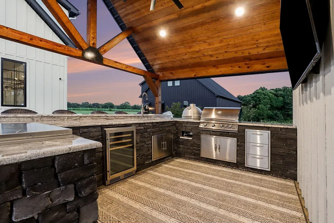
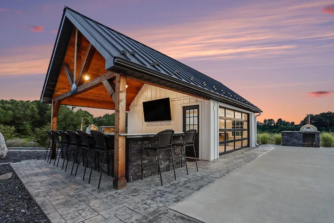
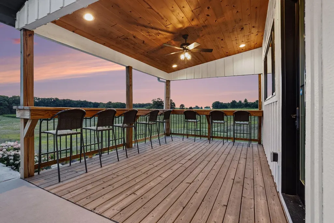
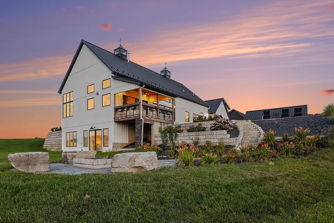
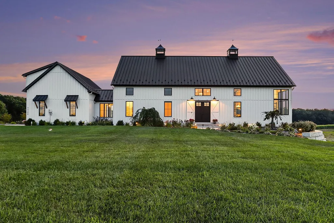
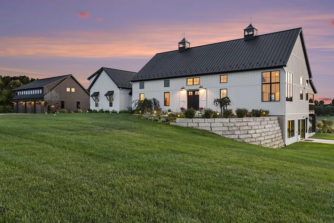
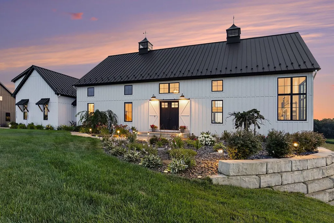
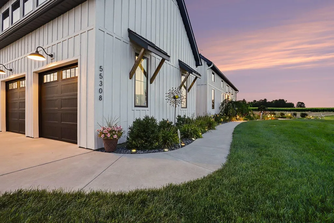
Enjoy serenity at this extraordinary modern farmhouse, where breathtaking views and resort-style living come together on 20 private acres (with an additional 30ac to the North for separate purchase). Designed for every season, this remarkable property is the perfect summer retreat, yet its endless amenities make it a destination you'll enjoy year-round as you roll up the driveway. Take a golf cart ride to Lake Cora Hills Golf Club, just moments away, and enjoy the feeling of having one of the area's scenic courses right in your backyard. The attached three-stall garage includes EV charging, while the impressive 50' x 40' outbuilding with a second story provides abundant space for all your recreational toys—whether they camp, float, race, or simply turn heads. Built with quality and entertainment in mind, the lower-level features soaring 10-foot ceilings throughout and a dedicated golf simulator room equipped with a Uneekor system, creating the ultimate indoor retreat. Entertain effortlessly with a professional-grade bar downstairs or gather around the stunning 16-foot island in the chef's kitchen, the true centerpiece of the home. Walls of windows and expansive sliding doors frame picturesque views in every direction while seamlessly connecting indoor and outdoor living. Step outside to your own private oasis featuring an in-ground pool, a beautifully appointed pool house with an electric garage door, and an incredible outdoor cooking station complete with a smoker, cooktop, gas grill, and wood-fired pizza oven. Whether you're hosting unforgettable gatherings or enjoying a quiet evening watching the sunset, this one-of-a-kind estate offers an unmatched lifestyle of luxury, recreation, and privacy all seasons Pure Michigan has to offer.
| Price History | |
|---|---|
| 7/24/2026 | Listed $2,299,000 |
General Features
| Sewer | Septic Tank |
|---|---|
| Heating | Forced Air,Heat Pump |
| Cooling | Central Air,SEER 13 or Greater |
| Utilities | High-Speed Internet |
| Possession | Close Of Escrow |
| Roof | Metal |
| Appliances | Humidifier,Bar Fridge,Dishwasher,Dryer,Freezer,Microwave,Range,Refrigerator,Washer |
| Garage Spaces | 3.0 |
| Architectural Style | Ranch |
| Pool Features | In Ground,Outdoor/Above |
| Security Features | Security System |
| Construction Materials | HardiPlank Type |
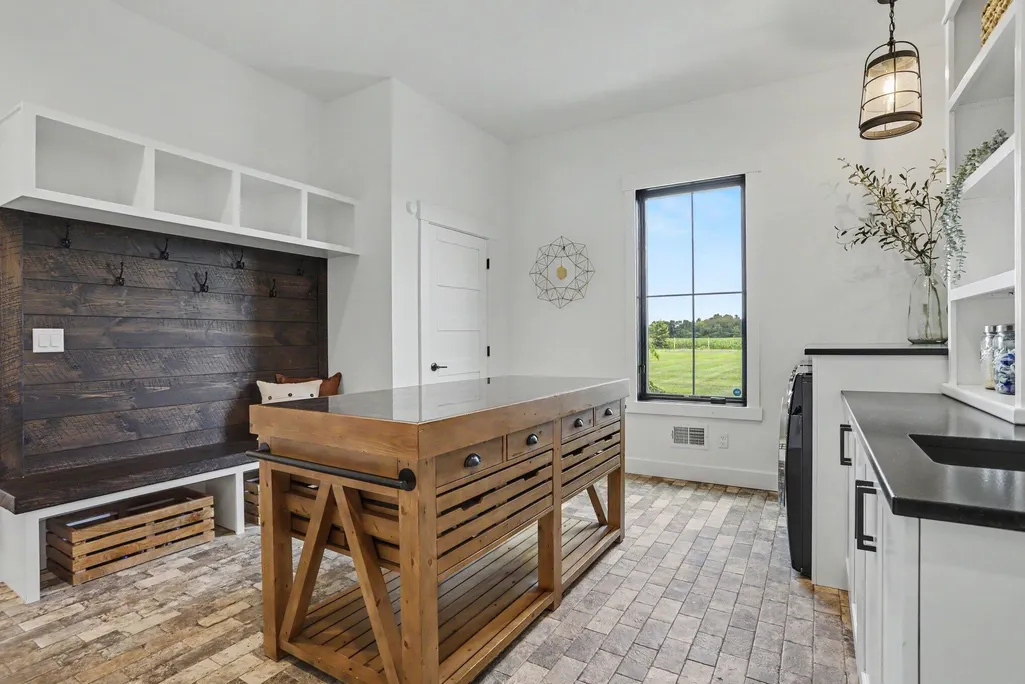
| Exclusions | Large Quartz table in laundry room,All attached signage in black garage attached to the walls. |
| Year Built | 2020 |
| Stories Count | 1 |
| Township | Paw Paw Twp |
| Property Subtype | Single Family Residence |
| Tax Year | 2025 |
| Ownership | Private Owned |
| County | Van Buren |
| New Construction | No |
| Property Type | Residential |
| Attached Garage | Yes |
| Garage Y/N | Yes |
| Other Structures | Second Garage |
| Total Rooms | 5 |
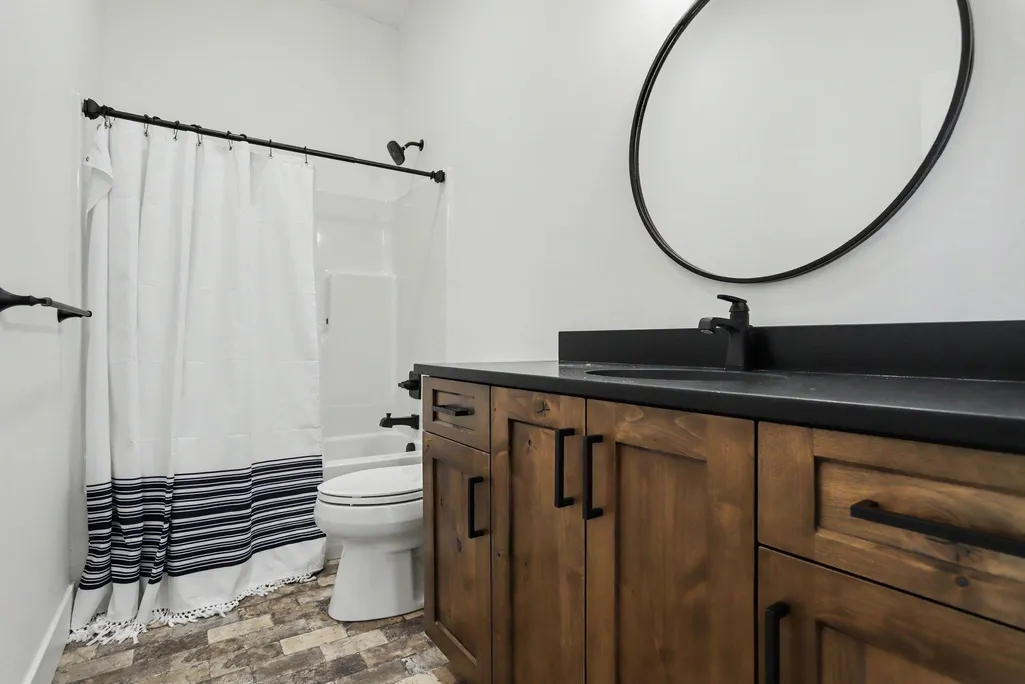
| Full Baths | 3 |
| Status | Active |
| Directions | E Red Arrow Highway to CR 671,North on CR 671 past Cora Lake Golf Club,House is on West side of the road. |
| City | Paw Paw |
| High School District | Paw Paw |
| Zoning Description | ARR |
| Lot Size Units | Acres |
| Lot Size Square Feet | 871200.0 |
| Carport Y/N | No |
| Listing Terms | Cash,Conventional |
| Land Lease Y/N | No |
| Tax Annual Amount | 10078.0 |
| Home Warranty Y/N | No |
| Lease Renewal Y/N | No |
| Additional Parcels Y/N | No |
| Rent Control Y/N | No |
| Virtual Tour | https://youtu.be/9V5No9e-M10?si=n-bLuuJz9TbCvLo8 |
| Standard Status | Active |
| Occupancy Type | Owner |
| Tax Assessed Value | 299196 |
| MobileHomeRemainsYN | No |
| Legal Description | 85-C 7-3-14 729-196 1157-735 1507-665 1677-316 1759-727 *** N 1/2 OF SE 1/4 OF SE 1/4 OF SEC. |
| Senior Community | None |
Interior Features
| Interior Amenities | Ceiling Fan(s),Garage Door Opener,Hot Tub Spa,LP Tank Owned,Wet Bar,Center Island,Eat-in Kitchen,Pantry |
|---|---|
| Basement | Walk-Out Access |
| Flooring | Carpet,Stone,Tile,Wood |
| Total Fireplaces | 1 |
| Fireplace Features | Kitchen,Living Room |
| Air Conditioning Y/N | Yes |
| Heating Y/N | Yes |
| Window Features | Low-Emissivity Windows |
| Fireplace Y/N | Yes |
| Half Baths | 1 |
| Laundry Features | Laundry Room,Main Level |
| Total Bedrooms | 2 |
| Below Grade Finished Area | 0.0 |
| Main Level Bedrooms | 2 |
| Total Baths | 4 |
| Pantry | True |
Exterior Features
| Exterior Amenities | Balcony,Other |
|---|---|
| Parking Features | Garage Faces Side,Attached |
| Lot Features | Recreational,Tillable,Rolling Hills |
| Water Source | Well |
| Lot Size Area | 20.0 |
| Spa | No |
| Building Area Total | 2448.0 |
| Lot Dimensions | 660x1320 |
| Lot Size Acres | 20.0 |
| Road Surface Type | Paved |
| Waterfront Y/N | No |
| Other Equipment | Generator |
| Crops Included Y/N | No |
| Horse Y/N | No |
| Irrigation Water Rights Y/N | No |
Amenities
- Foreclosure
- Views
- Short Sale
- New Construction
- Adult 55+
- Lease To Own
- No HOA Fees
- Furnished
- Primary On Main
- Air Conditioning
- Seller Finance
- Green
- Fixer Upper
- Horse
- Golf
- Fireplace
- Deck
- Garage
- Basement
- Pool
Property vs Single Family Average in 49079
Price
Taxes
Year Built
Visits

 Listing information is provided by Participants of the MichRIC MLS. IDX information is provided exclusively for personal, non-commercial use, and may not be used for any purpose other than to identify prospective properties consumers may be interested in purchasing. Information deemed reliable but not guaranteed. ©: MichRIC MLS. Last Update September 12, 2026 6:45 AM UTC
