
Price Reduction - Waterfront - Primary on Main










Address
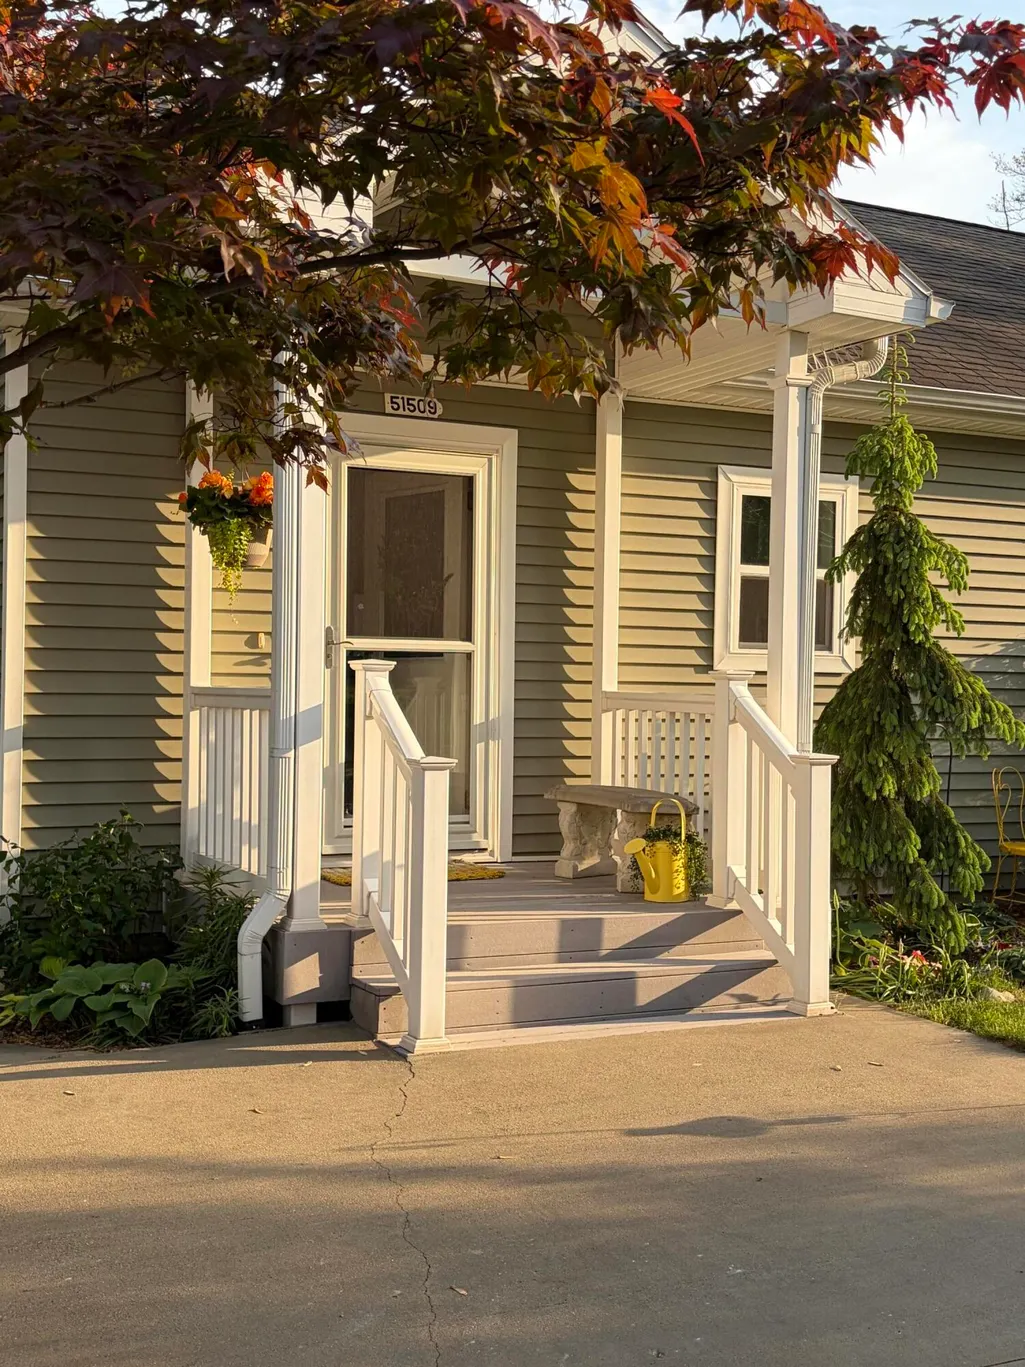
51509 Summit Street, Paw Paw, MI
Price
$ 499,000
Property Attributes
- MLS#26023615
- TypeSingle Family
- Listing Status Active
- CountyVAN BUREN
- CityPaw Paw
- AreaPaw Paw Twp
- NeighborhoodPaw Paw Twp
- Zip49079
- StyleRanch
- Year Built2015
- Taxes$ 6331
- Price$ 499,000
- Bedrooms3
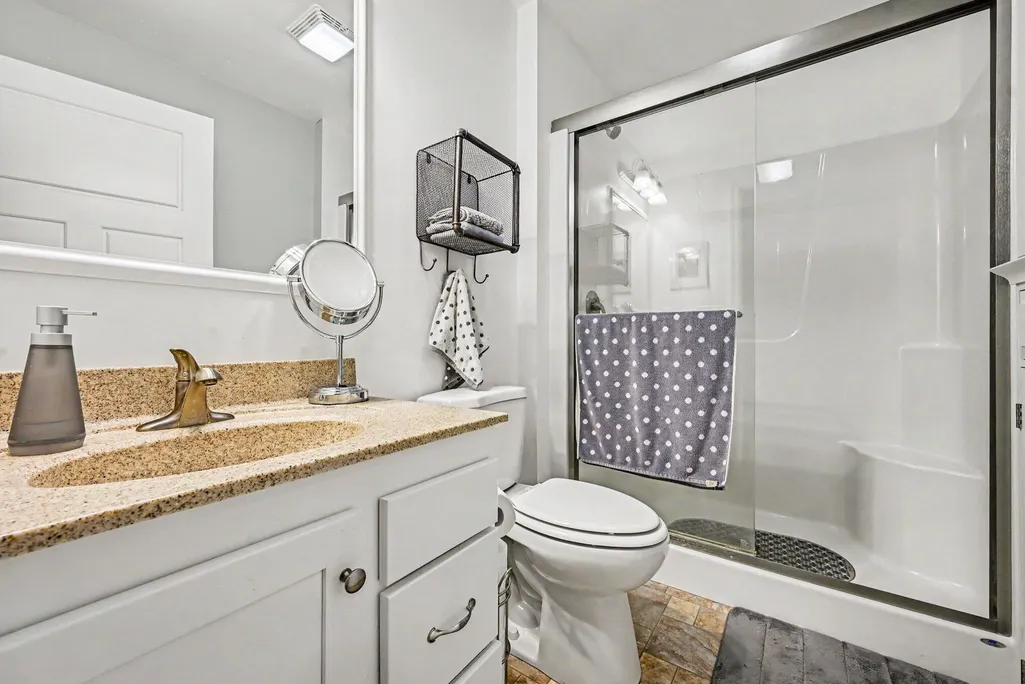
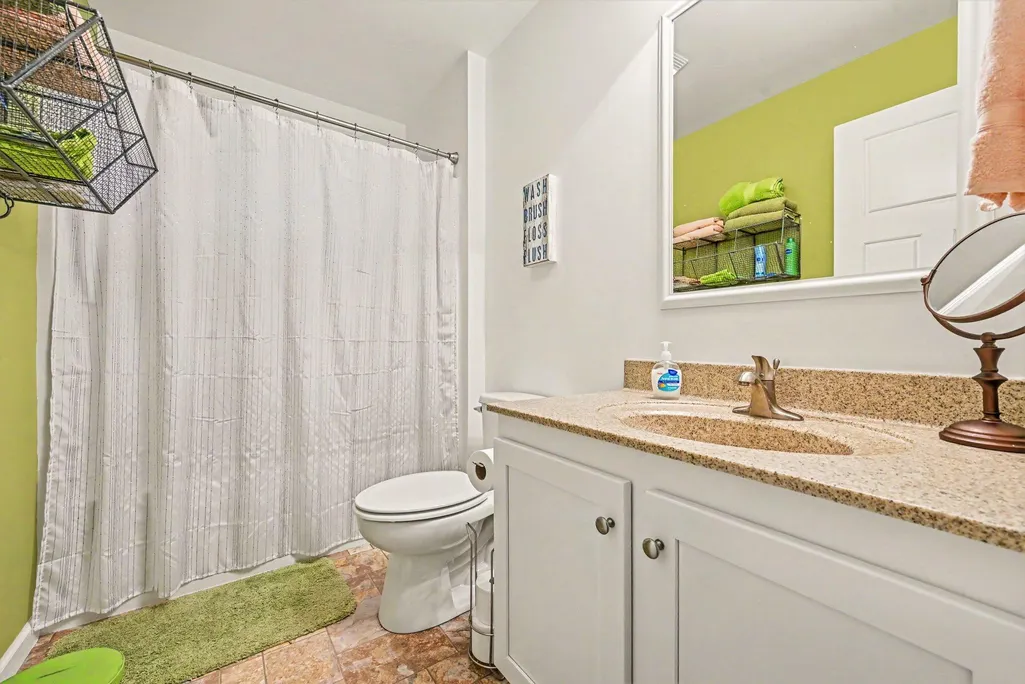
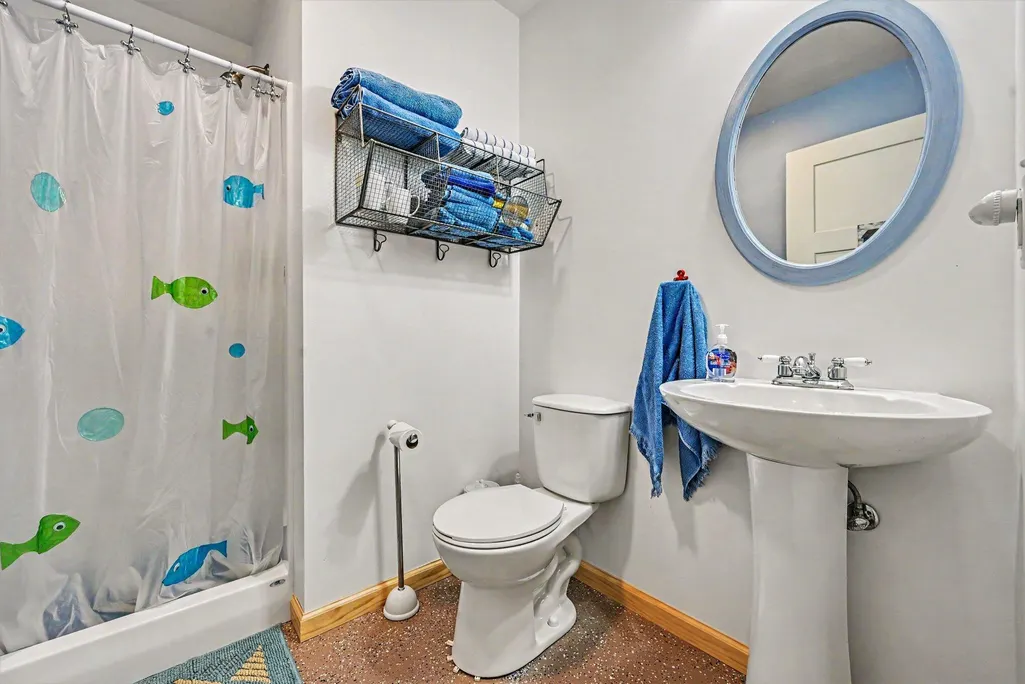
- Full Bathrooms3
- Half Bathrooms0
- Sqr Footage1864
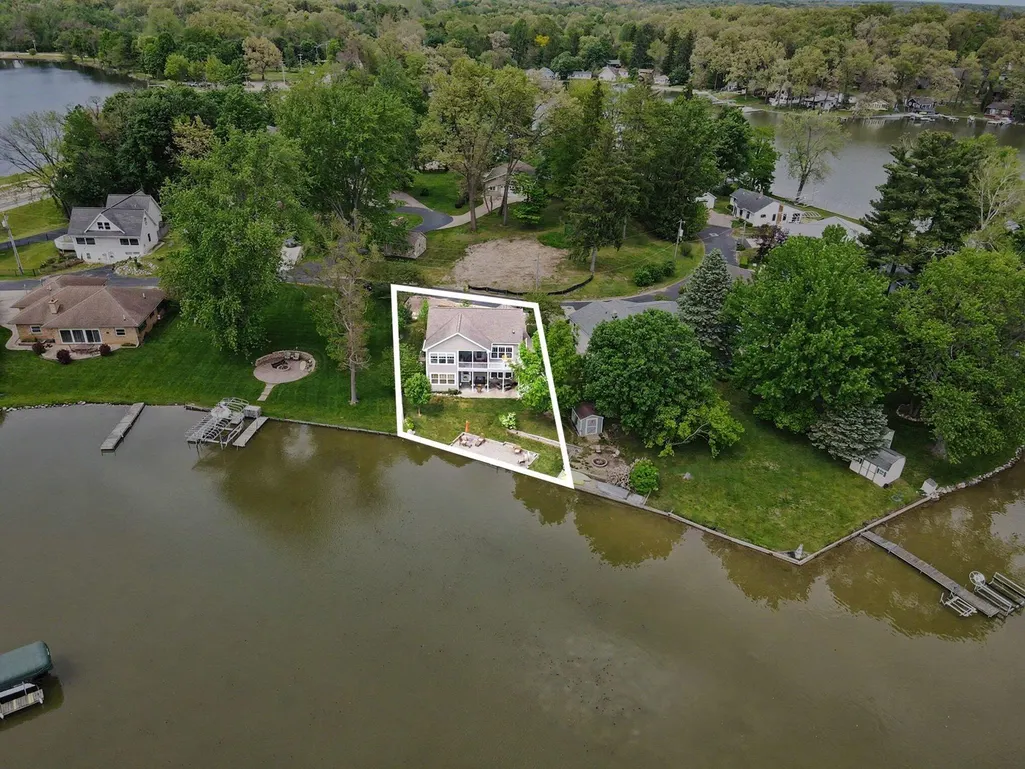
- Lot Size0.22 Acres
Data Source:
Michigan Regional Information Center (MICHRIC)
Property Description
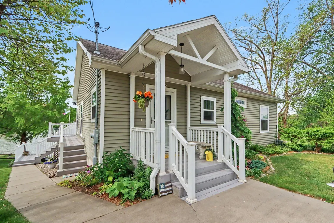
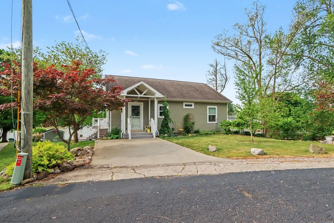
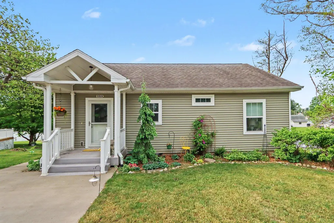
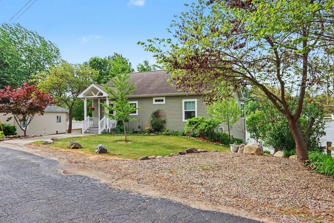
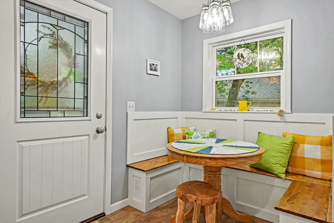
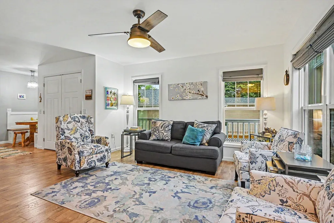
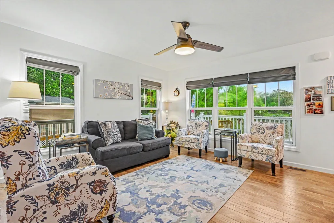
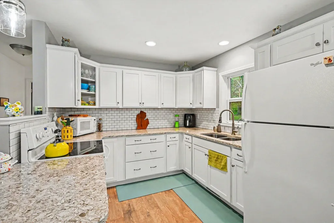
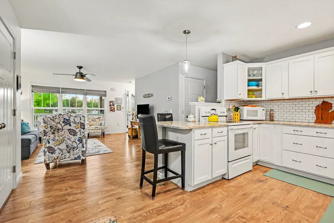
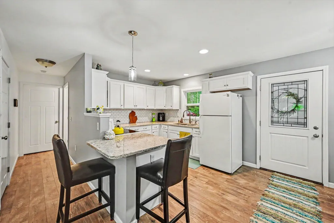
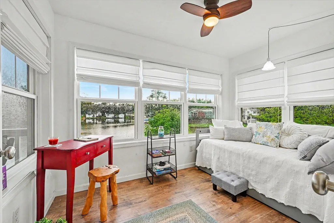
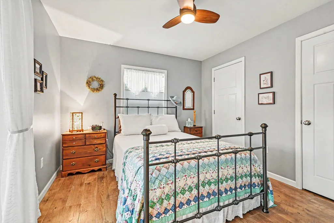
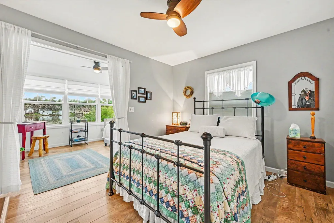
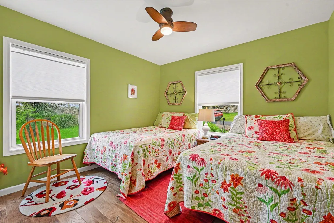
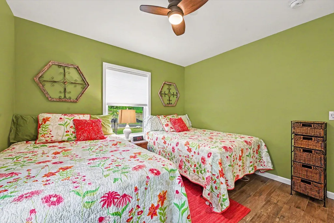
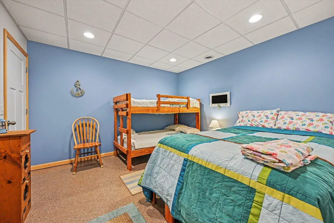
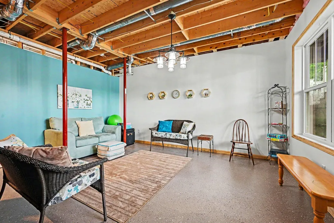
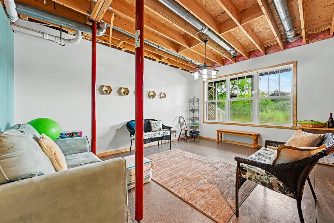
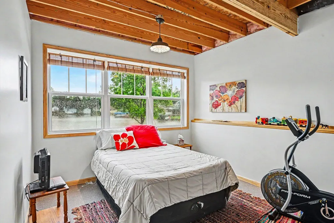
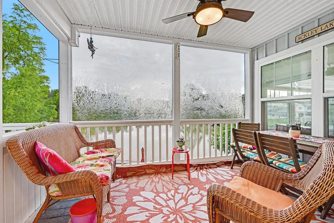
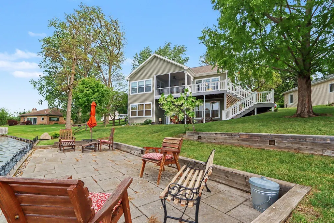
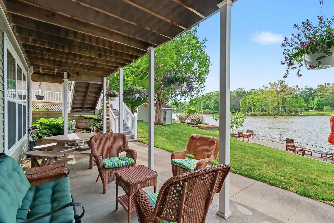
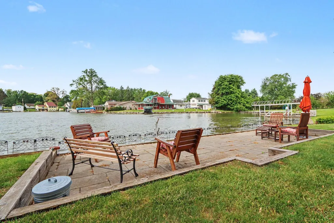
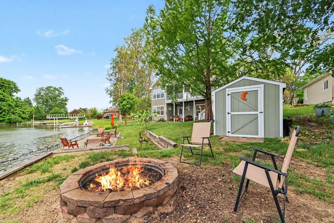
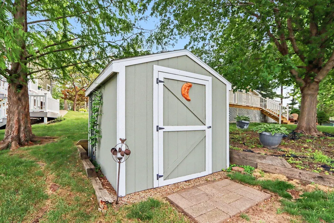
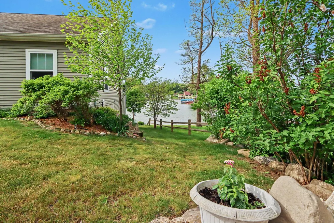
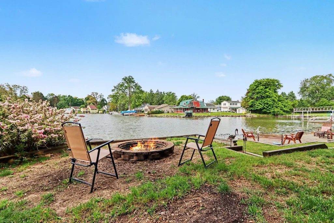
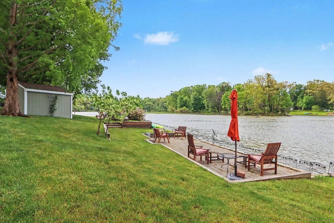
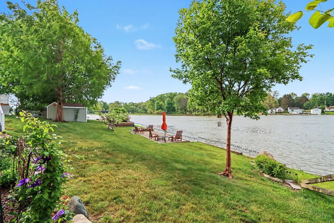
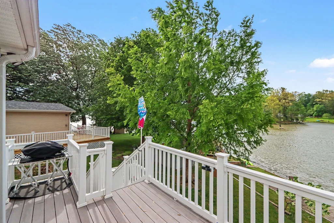
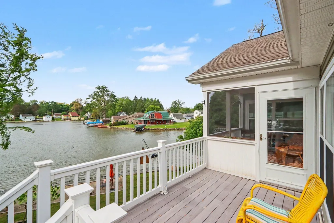
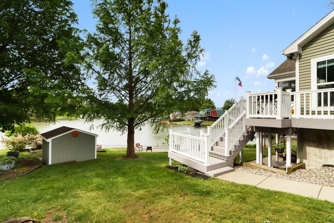
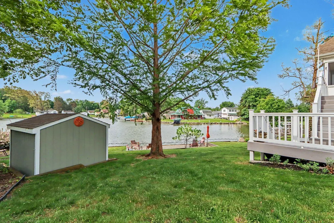
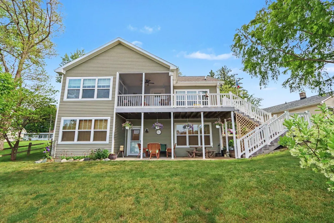
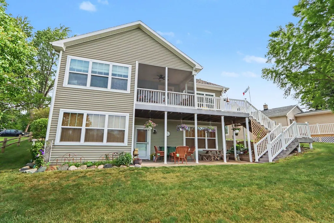
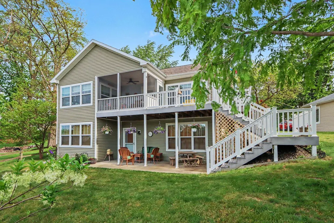
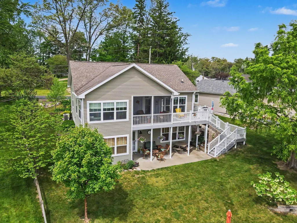
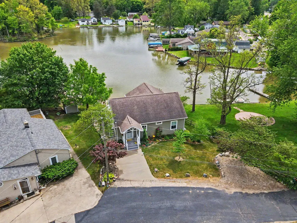
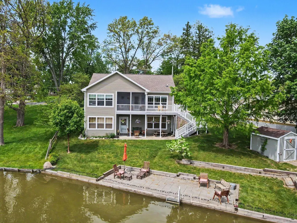
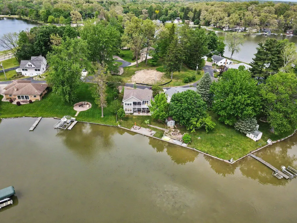
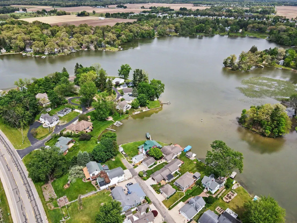
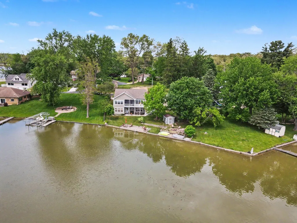
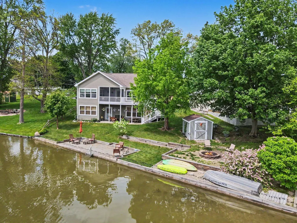
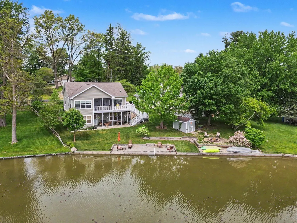
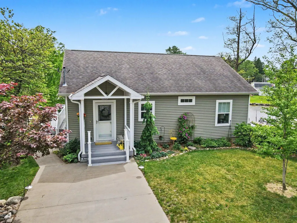
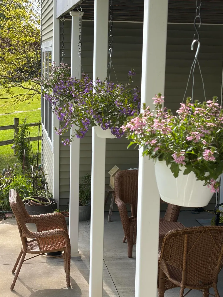
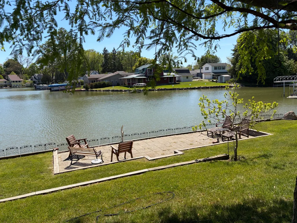
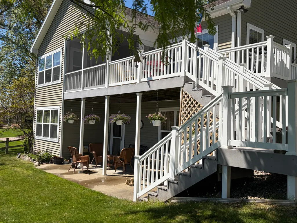
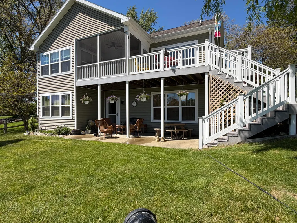
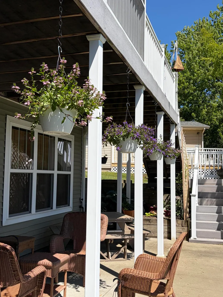
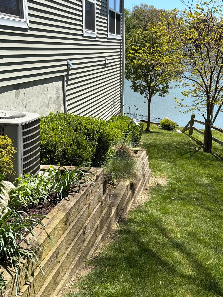
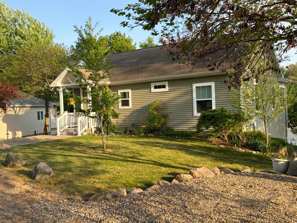
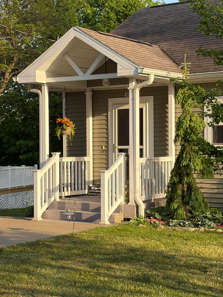
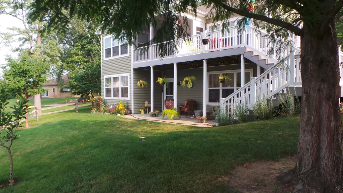
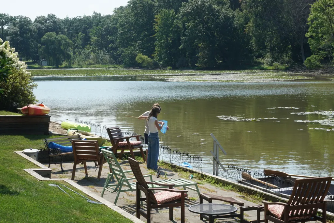
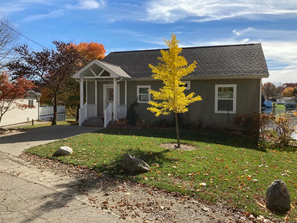
Growing up my family rented a lake cottage in Wisconsin every summer. My sisters & I have wonderful memories of our family vacations. If I could relive one day it would be there at Lake Ripley surrounded by sun, water & love. Later my parents bought their own home by the lake. My children, nieces & nephews have fond memories of summers at their grandparents' lake home. When I inherited a small amount of money after my parents passed I decided they would be pleased if I bought a lake house to create memories for my grandchildren. In 2004 I purchased a cute little yellow cottage on Ackley Lake. In 2011 a storm sent both my neighbor's & my tree crashing on the cabin, one in the front and one in the back. The cabin was subsequently torn down and in 2014 I was able to help design the new home my way. The house was a dream come true and I adore it! I love the lake, the outdoors & gardening, which I do not have at the condo I now live in. Many fun summers have been enjoyed here; many memories were made for us all including the fun of squeezing 17 people inside for sleeping! But as all things go there is a time to let go and for me that time is now. I will miss my home, my neighbors, the lake and Paw Paw, but I do have beautiful memories plus thousands of photos. I hope whoever purchases my home cherishes this house as I do and creates lasting memories for themselves and their family. Spacious and cozy newer lake home. Discover a charming newer lake home that perfectly balances spacious living with cozy comfort. This inviting property features three full bathrooms and can comfortably sleep 13 to 17 guests, making it an ideal retreat for large families or groups. The main level offers two bedrooms, a sunroom with a delightful sleeper couch and a screened-in room where you can enjoy stunning lake views from multiple angles. Downstairs you'll find a versatile room currently used as a bedroom, although it lacks a proper window plus another bedroom with a large window overlooking the lake. The expansive recreation room also looks out onto the water featuring a walkout basement that seamlessly connects indoor and outdoor living. Step outside to a breathtaking patio area right on the lake's edge, perfect for relaxing or entertaining. A storage shed conveniently houses lake toys and the fire pit area invites cozy evenings by the water. This lake home truly offers a perfect mix of space, comfort and scenic beauty.
| Price History | |
|---|---|
| 5/20/2026 | Listed $525,000 |
| 8/22/2026 | 5$499,000 |
General Features
| Sewer | Public |
|---|---|
| Heating | Forced Air |
| Cooling | Central Air |
| Utilities | Phone Available,Natural Gas Available,Electricity Available,Cable Available,Natural Gas Connected,Cable Connected,High-Speed Internet |
| Possession | Close Of Escrow |
| Roof | Composition |
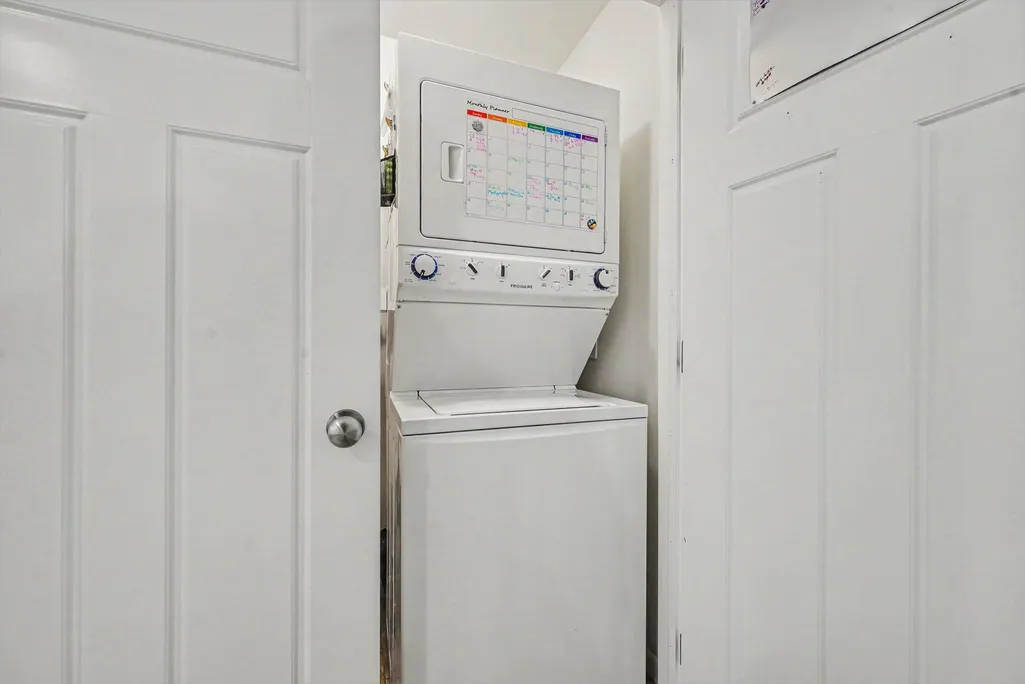
| Appliances | Disposal,Dryer,Microwave,Range,Refrigerator,Washer |
| Architectural Style | Ranch |
| Construction Materials | Vinyl Siding |
| Year Built | 2015 |
| Stories Count | 1 |
| Township | Paw Paw Twp |
| Property Subtype | Single Family Residence |
| Tax Year | 2026 |
| Waterfront Features | Lake |
| County | Van Buren |
| New Construction | No |
| Property Type | Residential |
| Garage Y/N | No |
| Total Rooms | 7 |
| Full Baths | 3 |
| Status | Active |
| Directions | From Red Arrow Hwy (Stadium Dr) to M-40 Hwy; N to Summit St; E to House |
| City | Paw Paw |
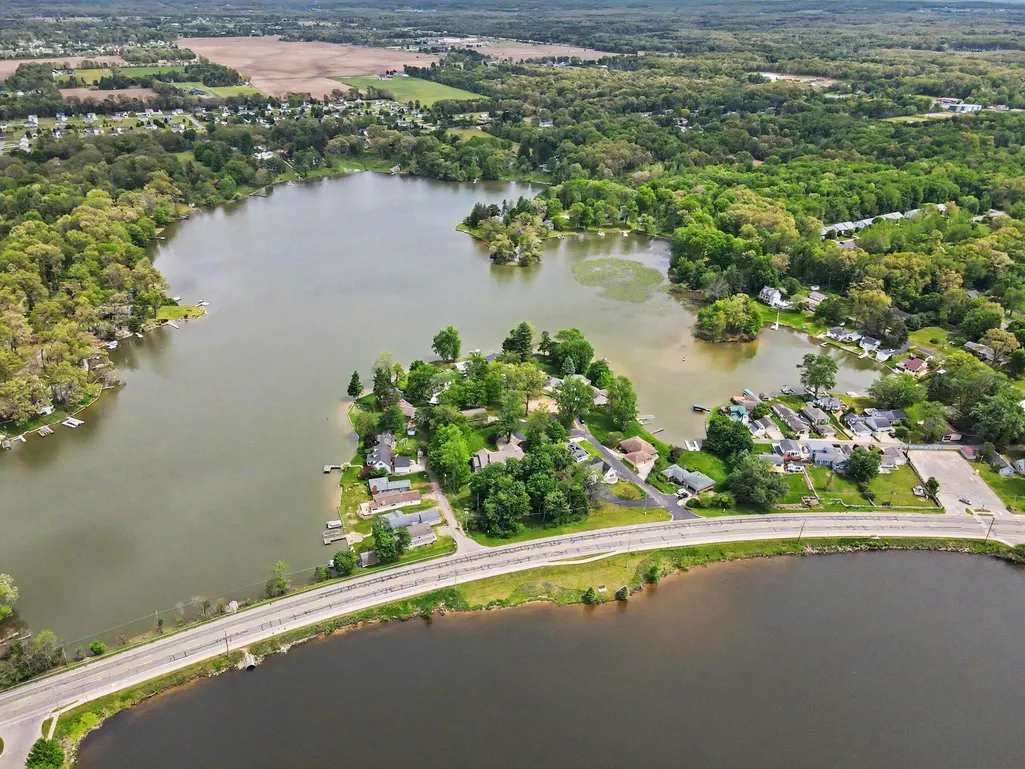
| Body of Water | Ackley Lake |
| High School District | Paw Paw |
| Lot Size Units | Acres |
| Lot Size Square Feet | 9386.0 |
| Carport Y/N | No |
| Listing Terms | Cash,FHA,VA Loan,Rural Development,MSHDA,Conventional |
| Land Lease Y/N | No |
| Tax Annual Amount | 6331.0 |
| Home Warranty Y/N | No |
| Lease Renewal Y/N | No |
| Additional Parcels Y/N | No |
| Rent Control Y/N | No |
| Standard Status | Active |
| Tax Assessed Value | 119343 |
| MobileHomeRemainsYN | No |
| Legal Description | 526-F 1-3-14 1426-279/80/81 776-78 733-692 967-635 1134-913 1292-587 Lots 5 & 6 Blk 3 Fairview Subdivision |
| Senior Community | None |
Interior Features
| Interior Amenities | Ceiling Fan(s),Broadband,Eat-in Kitchen |
|---|---|
| Basement | Daylight,Full,Walk-Out Access |
| Air Conditioning Y/N | Yes |
| Heating Y/N | Yes |
| Fireplace Y/N | No |
| Laundry Features | Main Level |
| Total Bedrooms | 3 |
| Below Grade Finished Area | 0.0 |
| Main Level Bedrooms | 2 |
| Total Baths | 3 |
Exterior Features
| Exterior Amenities | Balcony,Scrn Porch |
|---|---|
| Water Source | Well |
| Lot Size Area | 0.22 |
| Spa | No |
| Building Area Total | 1864.0 |
| Lot Dimensions | 68 x 105 x 110 x 150 |
| Lot Size Acres | 0.22 |
| Road Surface Type | Paved |
| Waterfront Y/N | Yes |
| Crops Included Y/N | No |
| Horse Y/N | No |
| Irrigation Water Rights Y/N | No |
| Private Frontage | True |
| All Sports | True |
Amenities
- Foreclosure
- Views
- Short Sale
- New Construction
- Adult 55+
- Lease To Own
- No HOA Fees
- Furnished
- Primary On Main
- Air Conditioning
- Seller Finance
- Green
- Fixer Upper
- Horse
- Golf
- Fireplace
- Deck
- Garage
- Basement
- Pool
Property vs Single Family Average in 49079
Price
Taxes
Year Built
Visits

 Listing information is provided by Participants of the MichRIC MLS. IDX information is provided exclusively for personal, non-commercial use, and may not be used for any purpose other than to identify prospective properties consumers may be interested in purchasing. Information deemed reliable but not guaranteed. ©: MichRIC MLS. Last Update September 12, 2026 6:45 AM UTC
