
Primary on Main
Address
2230 Hoyle Avenue Nw, Grand Rapids, MI
Price
$ 249,900
Property Attributes
- MLS#26048361
- TypeSingle Family
- Listing Status Active
- CountyKENT
- CityGrand Rapids
- AreaCity of Walker
- NeighborhoodCity of Walker
- Zip49544
- StyleTraditional
- Year Built1920
- Taxes$ 2146
- Price$ 249,900
- Bedrooms4
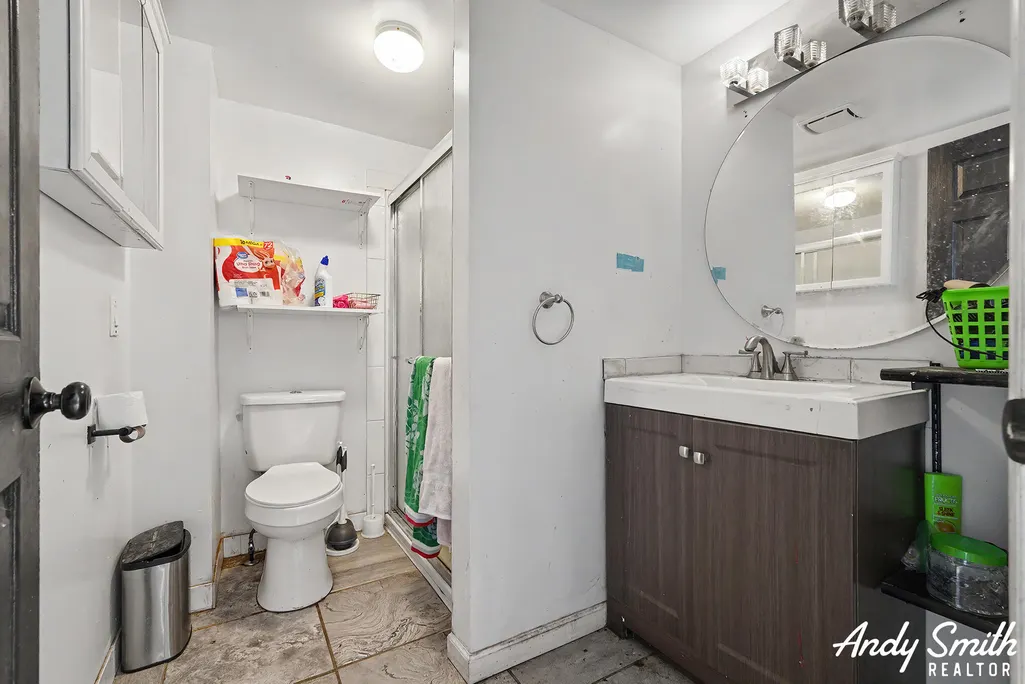
- Full Bathrooms1
- Half Bathrooms0
- Sqr Footage1687
- Lot Size0.16 Acres
Data Source:
Michigan Regional Information Center (MICHRIC)
Property Description
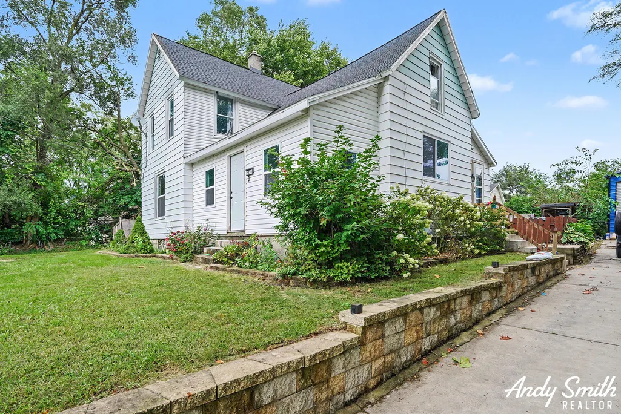
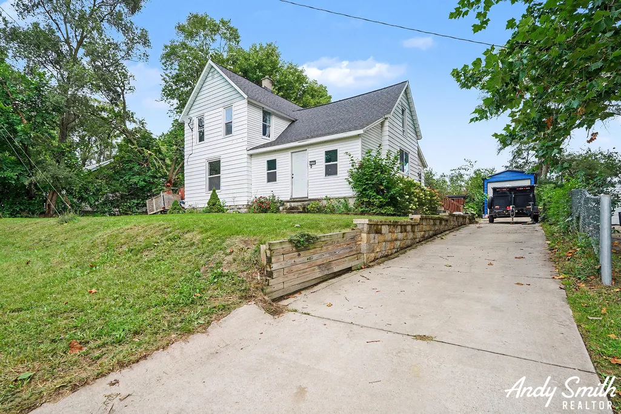
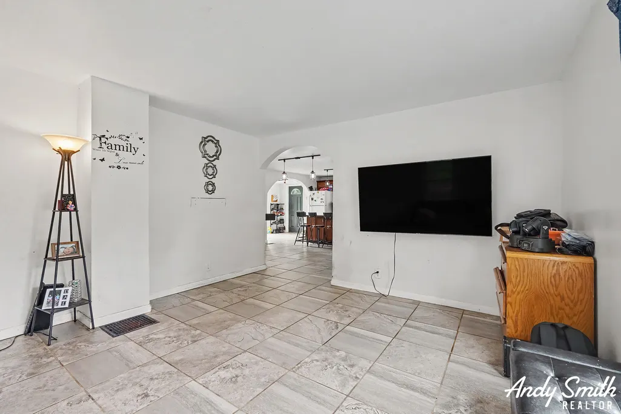
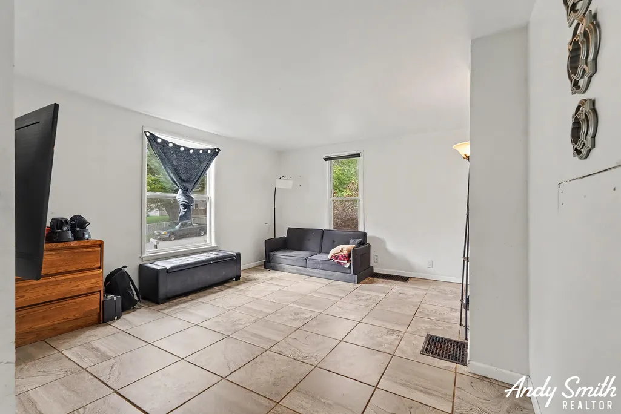
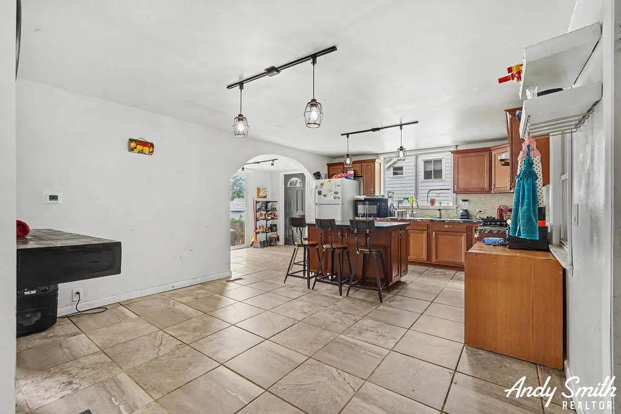
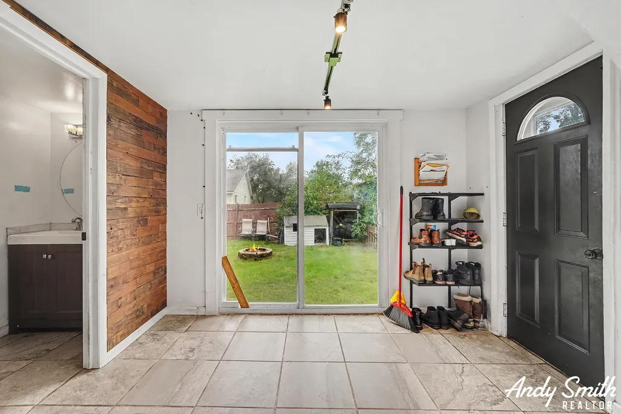
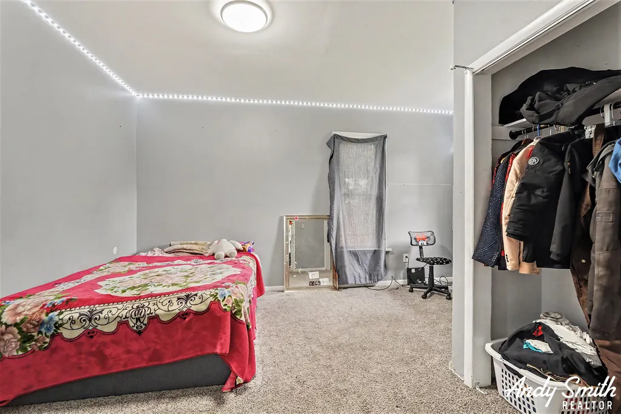
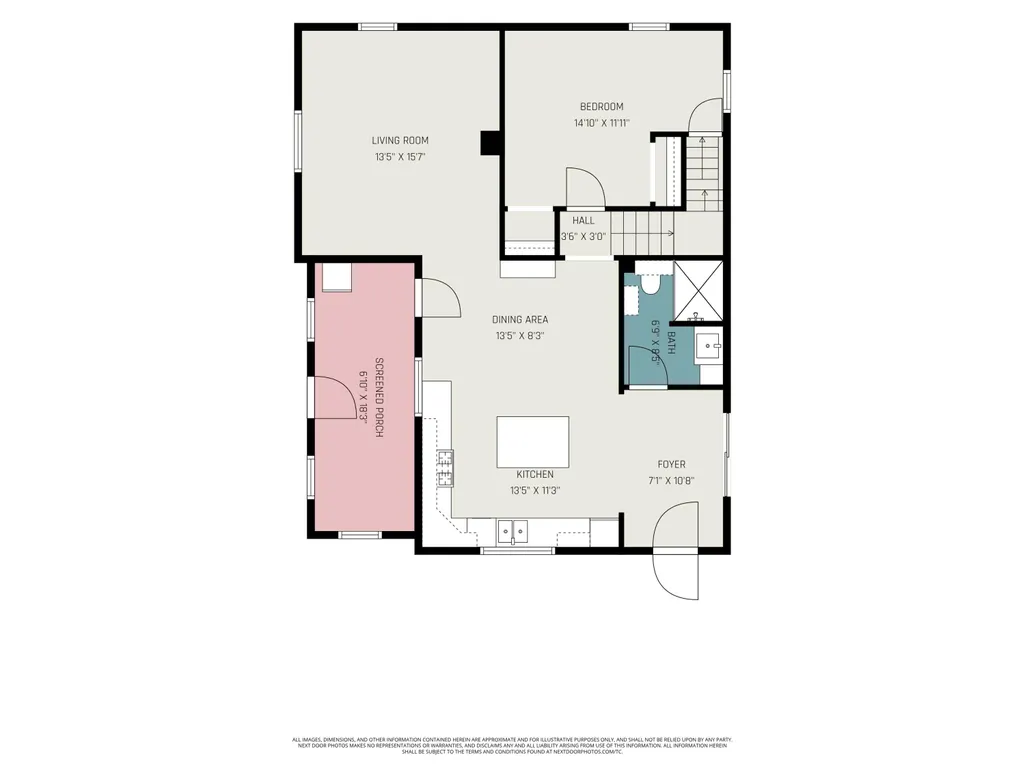
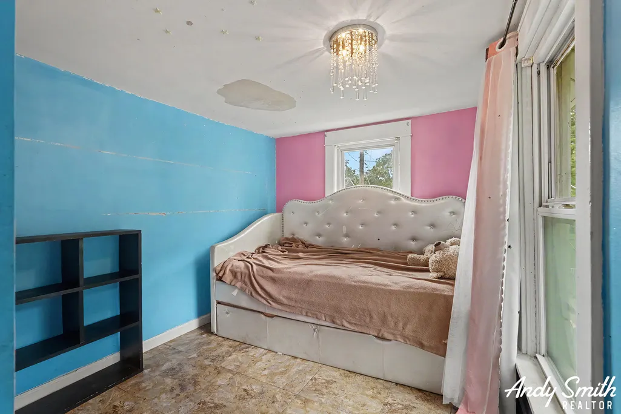
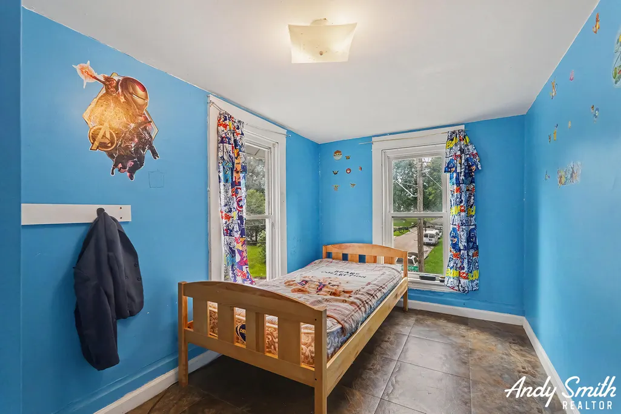
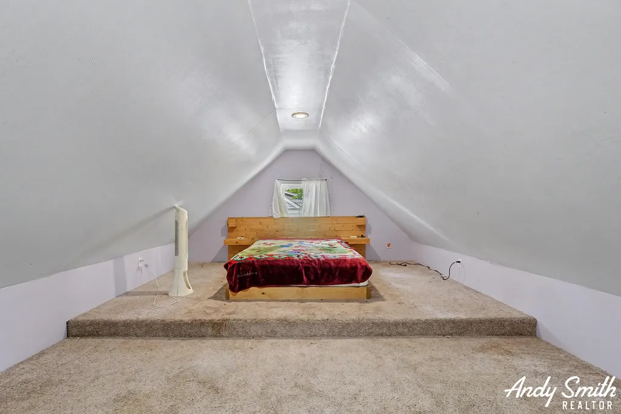
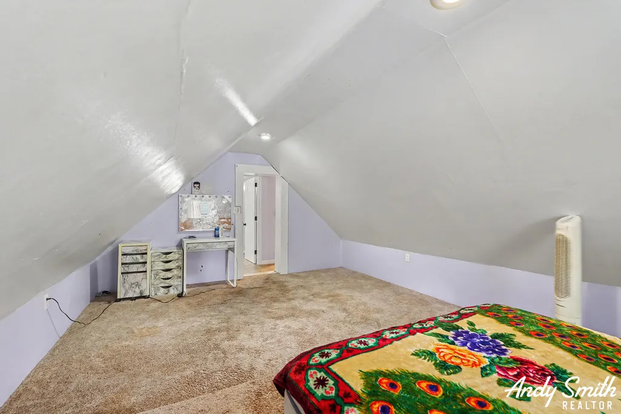
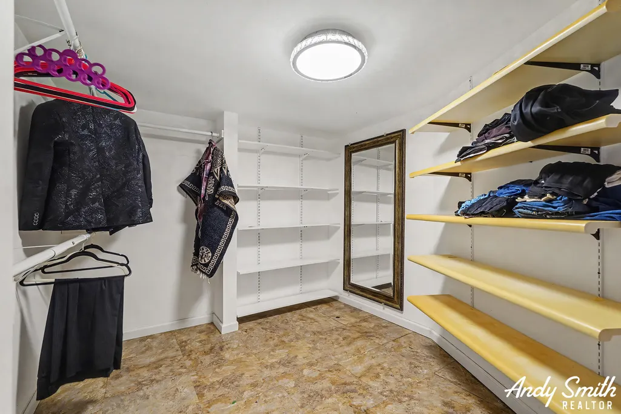
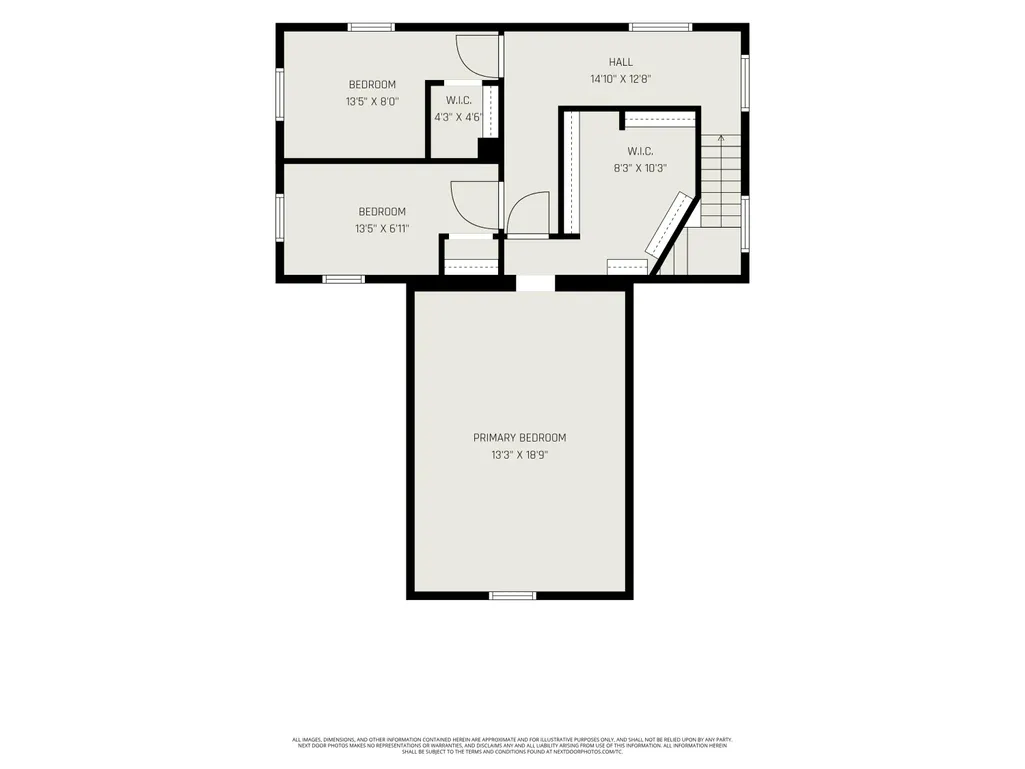
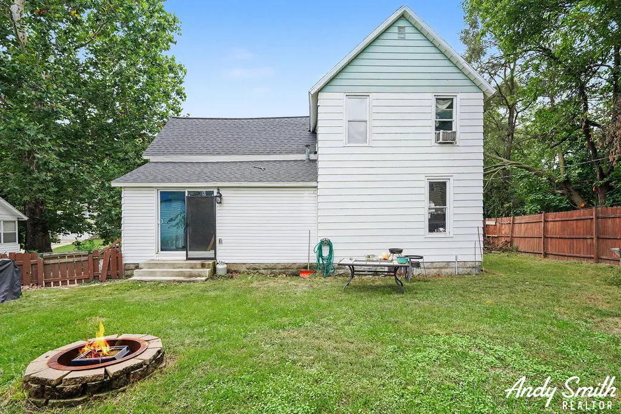
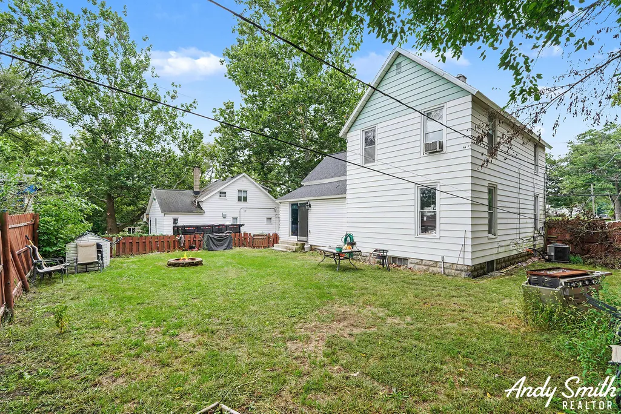
Welcome to 2230 Hoyle Avenue NW! This 4-bedroom home offers plenty of space and a convenient location in the heart of Walker. With nearly 1,700 square feet of living space, the home features a functional layout with room to spread out, entertain, or work from home. Four bedrooms provide flexibility for a growing household, guests, or a home office. Outside, enjoy a manageable yard with plenty of opportunity to make the space your own. Conveniently located near shopping, restaurants, parks, schools, and easy highway access, this home is a great opportunity to put down roots in a desirable West Michigan location. Schedule your private showing today!
| Price History | |
|---|---|
| 9/11/2026 | Listed $249,900 |
General Features
| Sewer | Public |
|---|---|
| Heating | Forced Air |
| Cooling | Central Air |
| Utilities | Phone Available,Natural Gas Available,Electricity Available,Cable Available,Phone Connected,Natural Gas Connected,Cable Connected,Storm Sewer,High-Speed Internet |
| Possession | Negotiable |
| Roof | Composition |
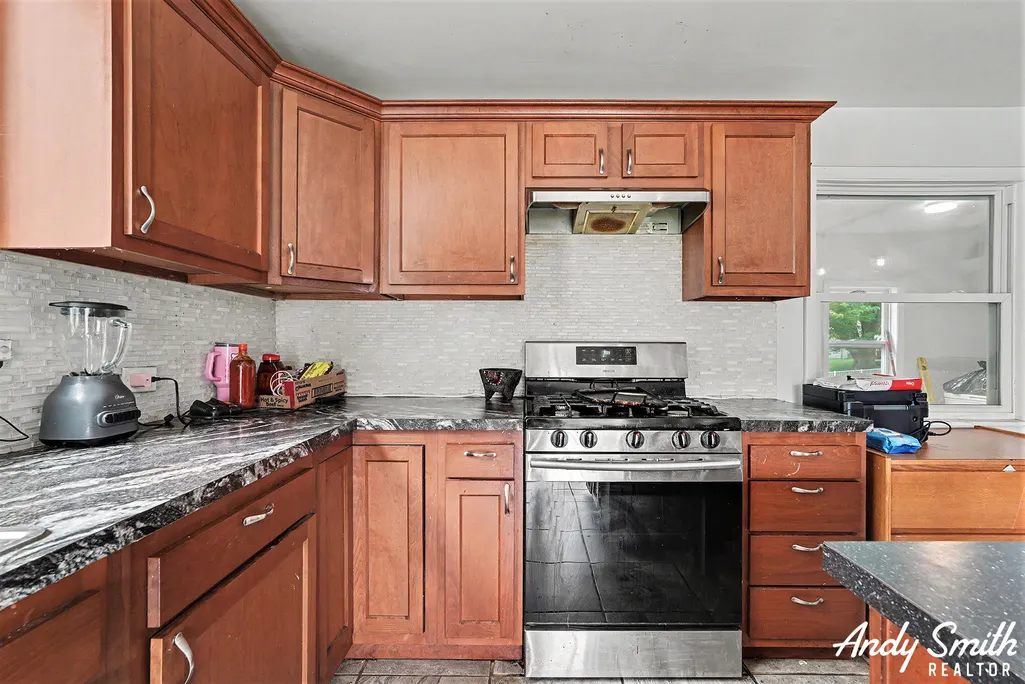
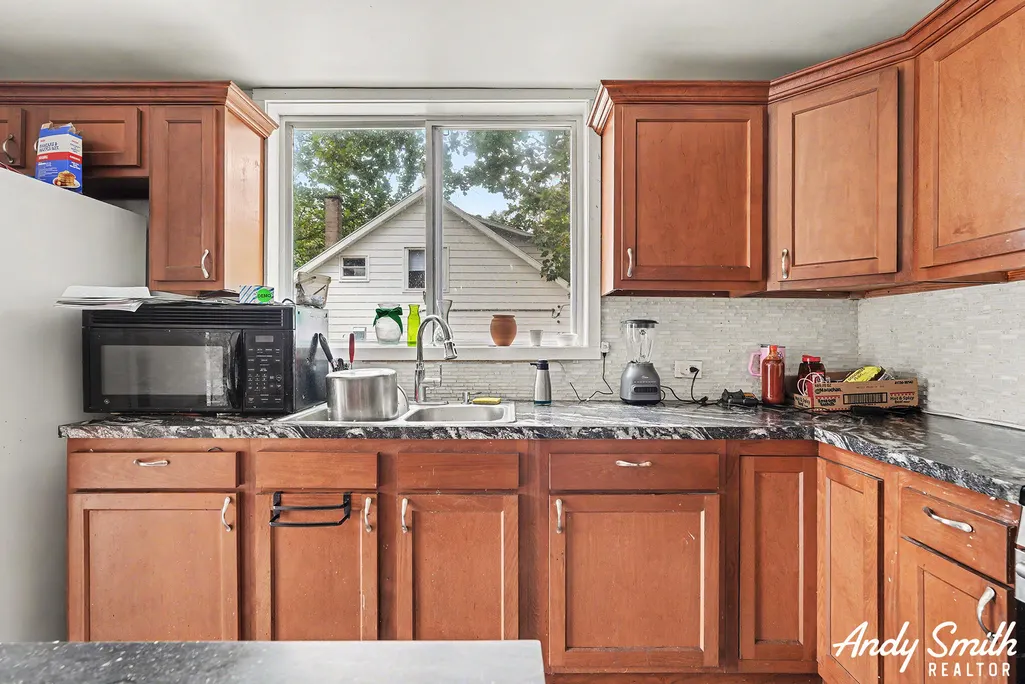
| Appliances | Dishwasher,Microwave,Range,Refrigerator |
| Garage Spaces | 1.0 |
| Architectural Style | Traditional |
| Construction Materials | Aluminum Siding |
| Year Built | 1920 |
| Stories Count | 2 |
| Township | City of Walker |
| Property Subtype | Single Family Residence |
| Tax Year | 2026 |
| County | Kent |
| New Construction | No |
| Property Type | Residential |
| Attached Garage | No |
| Garage Y/N | Yes |
| Total Rooms | 7 |
| Full Baths | 1 |
| Status | Active |
| City | Grand Rapids |
| High School District | Kenowa Hills |
| Zoning Description | Res. |
| Lot Size Units | Acres |
| Lot Size Square Feet | 6970.0 |
| Carport Y/N | No |
| Listing Terms | Cash,FHA,VA Loan,MSHDA,Conventional |
| Land Lease Y/N | No |
| Tax Annual Amount | 2146.08 |
| Home Warranty Y/N | No |
| Lease Renewal Y/N | No |
| Additional Parcels Y/N | No |
| Rent Control Y/N | No |
| Standard Status | Active |
| Occupancy Type | Owner |
| Tax Assessed Value | 79339 |
| MobileHomeRemainsYN | No |
| Legal Description | S 72 FT OF N 84 FT OF W 132 FT OF LOT 51 EX E 50 FT OF N 54 FT * JONES ADDITION |
| Senior Community | None |
Interior Features
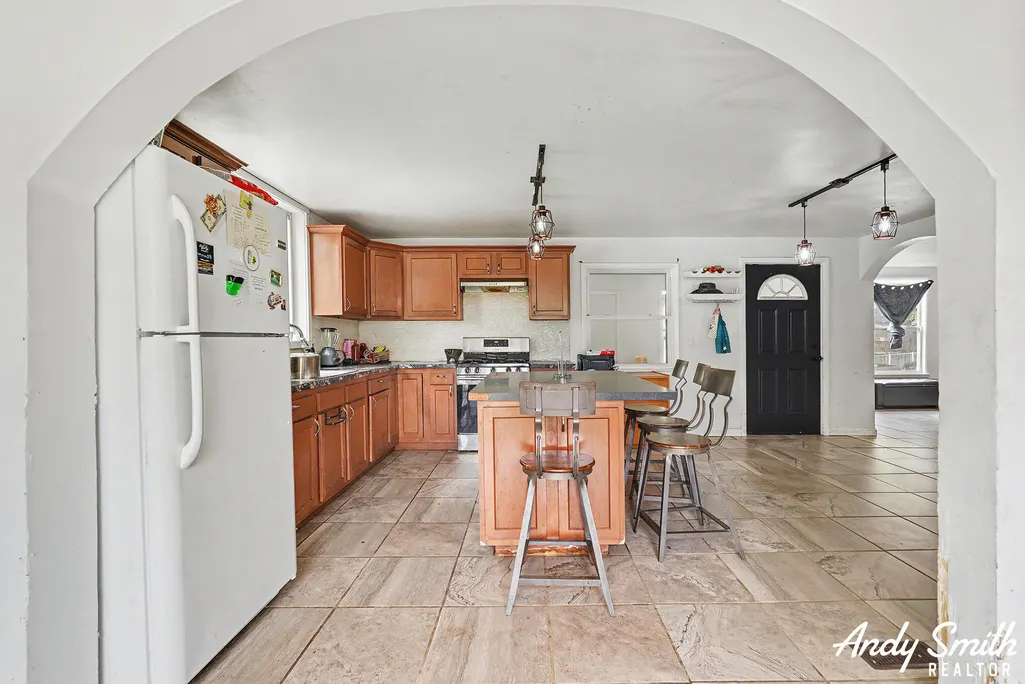
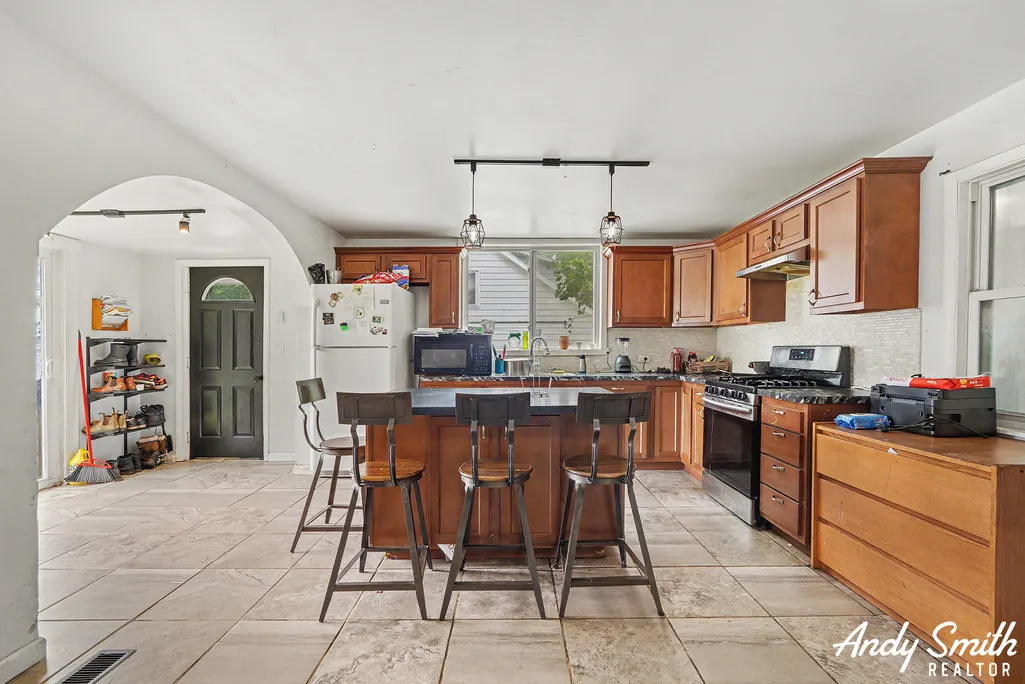
| Interior Amenities | Broadband,Center Island,Eat-in Kitchen |
|---|---|
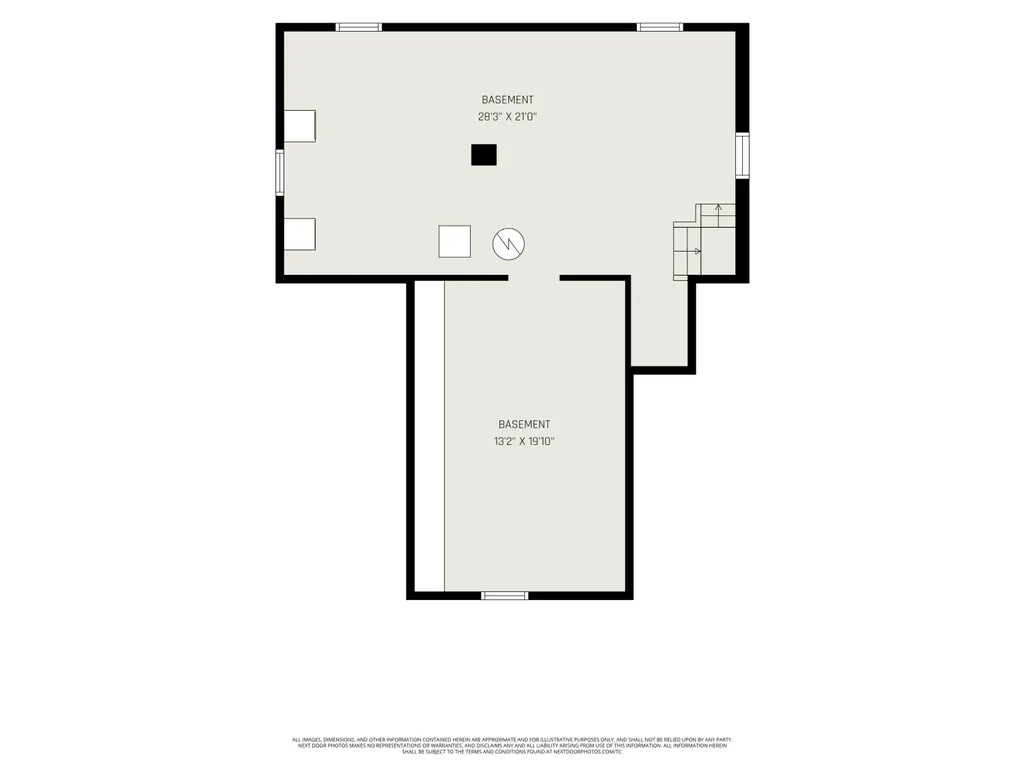
| Basement | Full |
| Air Conditioning Y/N | Yes |
| Heating Y/N | Yes |
| Fireplace Y/N | No |
| Laundry Features | In Basement |
| Total Bedrooms | 4 |
| Below Grade Finished Area | 0.0 |
| Main Level Bedrooms | 1 |
| Total Baths | 1 |
Exterior Features
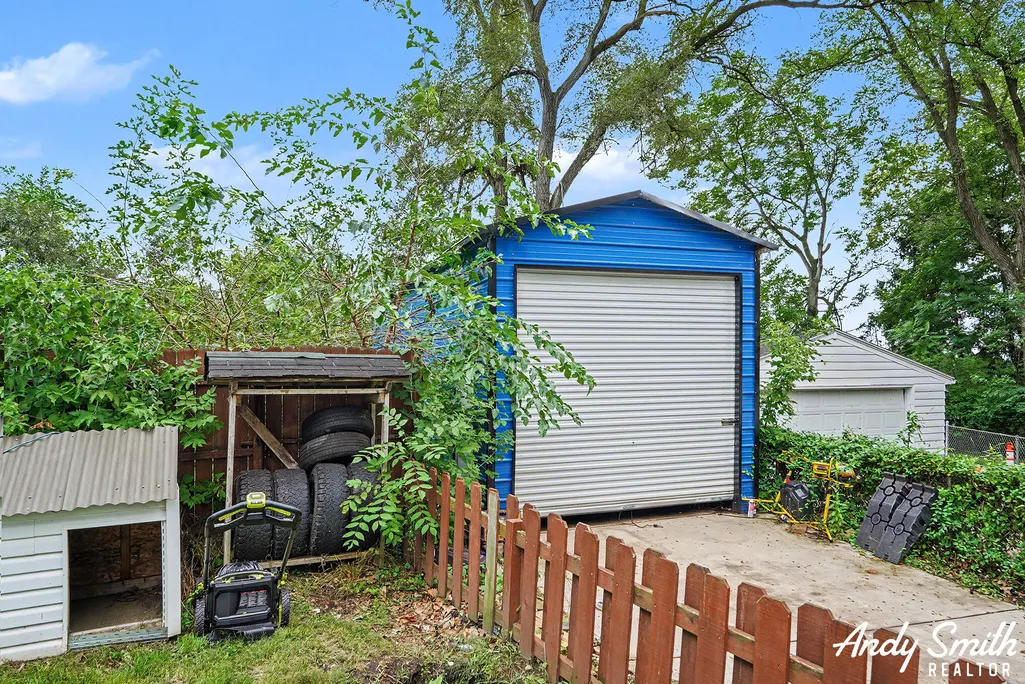
| Parking Features | Detached |
|---|---|
| Water Source | Public |
| Lot Size Area | 0.16 |
| Spa | No |
| Building Area Total | 1687.0 |
| Lot Dimensions | 72x107 |
| Lot Size Acres | 0.16 |
| Road Surface Type | Paved |
| Waterfront Y/N | No |
| Crops Included Y/N | No |
| Horse Y/N | No |
| Irrigation Water Rights Y/N | No |
Amenities
- Foreclosure
- Views
- Short Sale
- New Construction
- Adult 55+
- Lease To Own
- No HOA Fees
- Furnished
- Primary On Main
- Air Conditioning
- Seller Finance
- Green
- Fixer Upper
- Horse
- Golf
- Fireplace
- Deck
- Garage
- Basement
- Pool
Property vs Single Family Average in 49544
Price
Taxes
Year Built

 Listing information is provided by Participants of the MichRIC MLS. IDX information is provided exclusively for personal, non-commercial use, and may not be used for any purpose other than to identify prospective properties consumers may be interested in purchasing. Information deemed reliable but not guaranteed. ©: MichRIC MLS. Last Update September 12, 2026 6:45 AM UTC
