
Price Reduction
Address
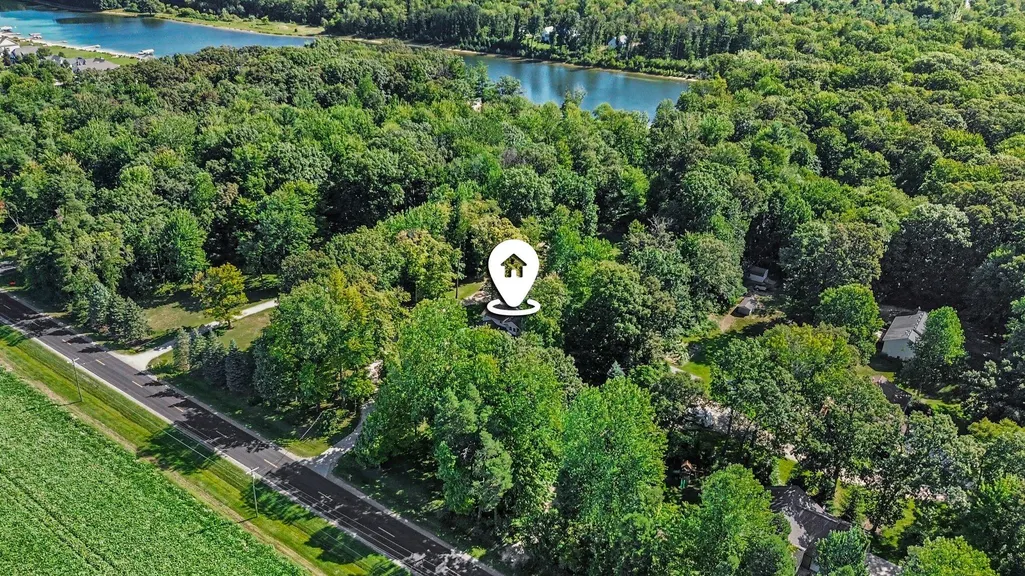
7660 56th Avenue, Hudsonville, MI
Price
$ 574,900
Property Attributes
- MLS#26045141
- TypeSingle Family
- Listing Status Active
- CountyOTTAWA
- CityHudsonville
- AreaBlendon Twp
- NeighborhoodBlendon Twp
- Zip49426
- StyleTraditional
- Year Built1992
- Taxes$ 4353
- Price$ 574,900
- Bedrooms4
- Full Bathrooms2
- Half Bathrooms1
- Sqr Footage2974
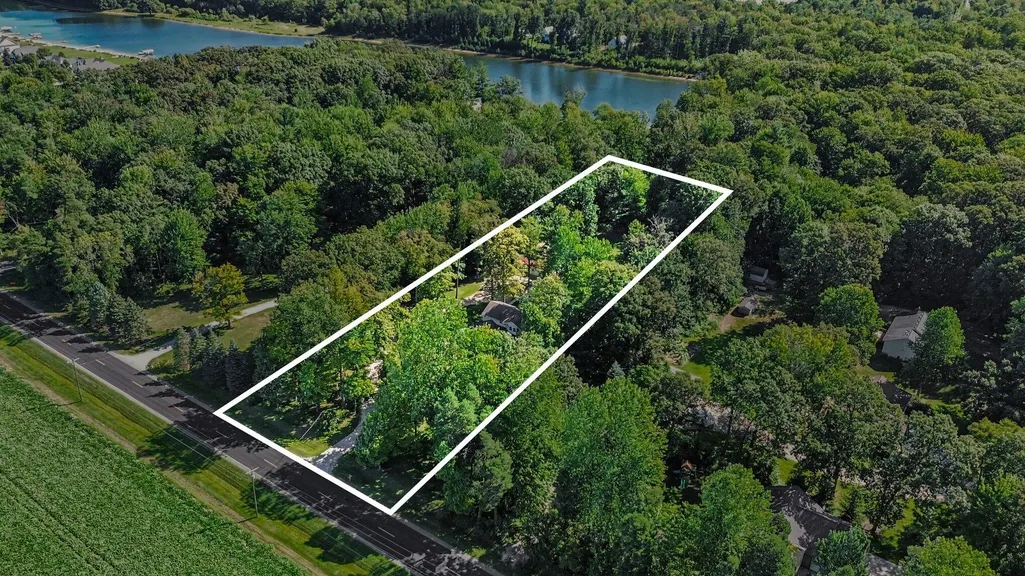
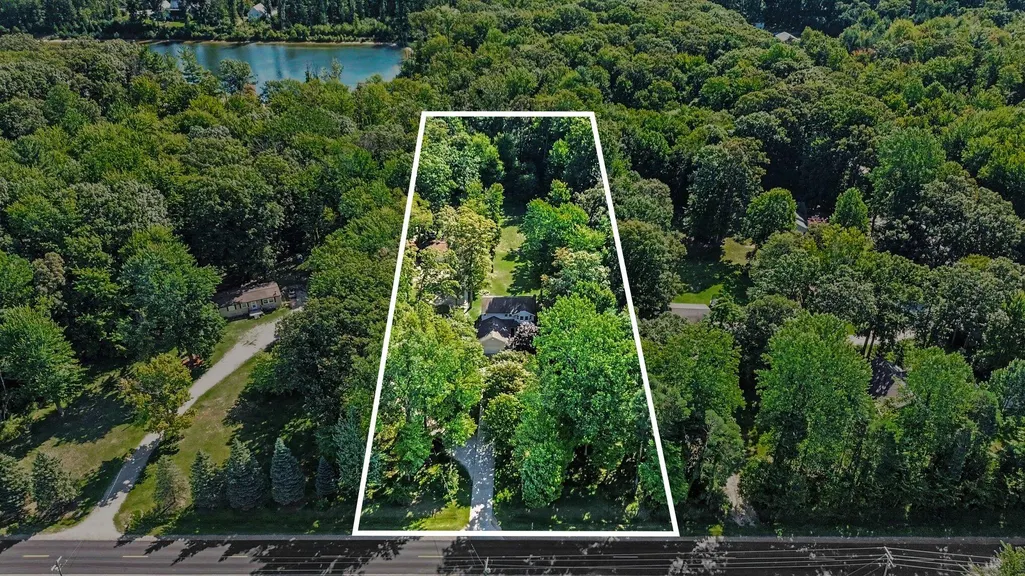
- Lot Size1.84 Acres
Data Source:
Michigan Regional Information Center (MICHRIC)
Property Description
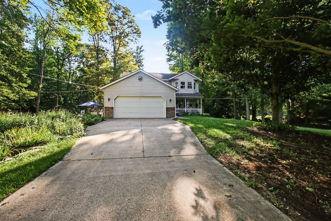
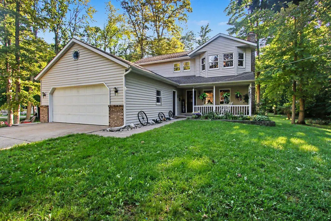
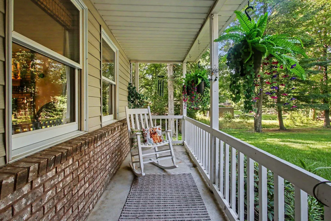
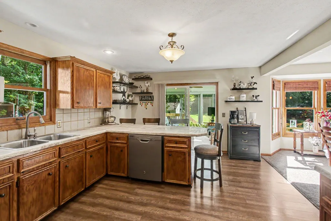
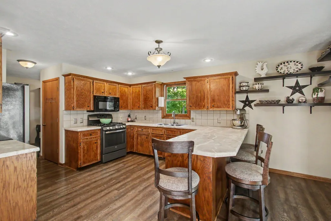
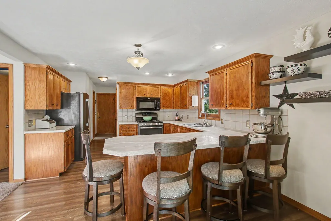
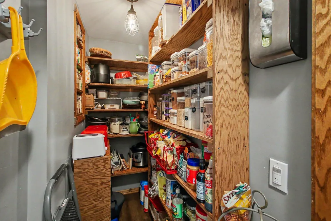
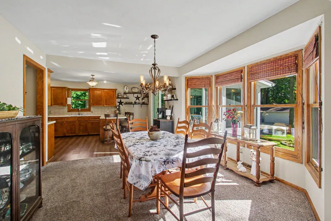
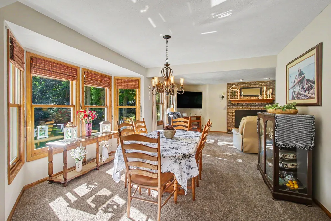
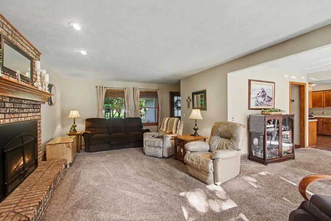
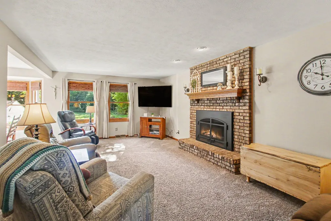
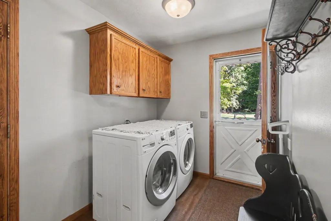
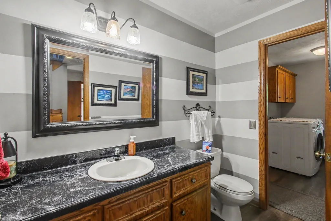
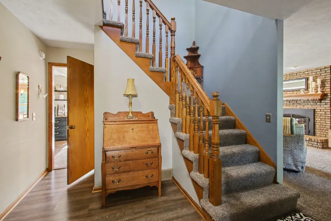
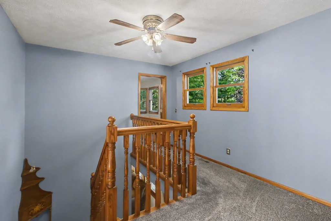
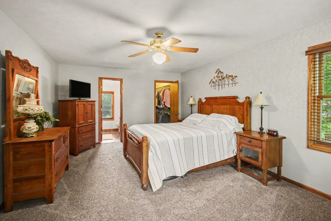
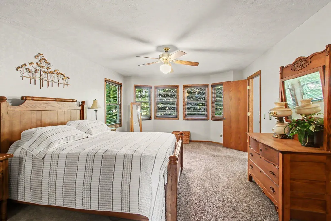
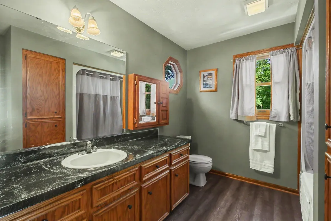
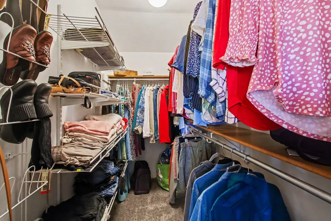
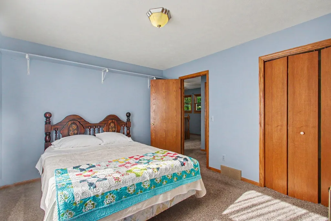
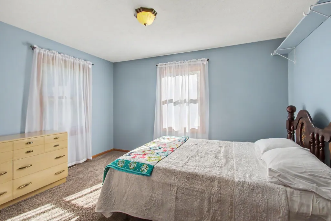
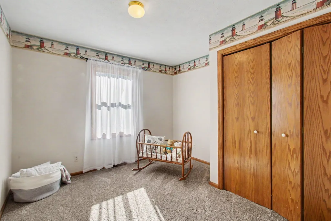
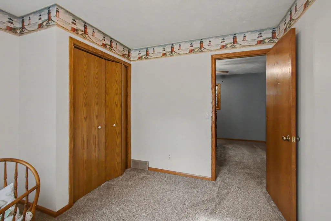
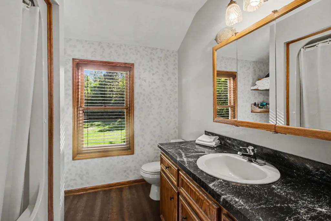
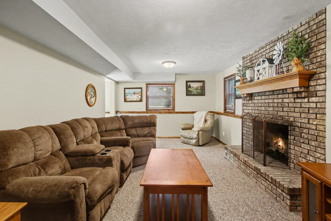
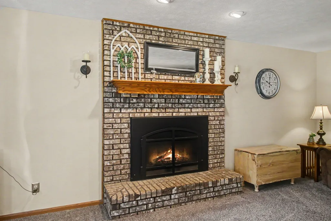
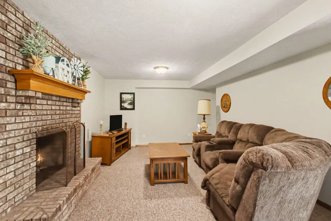
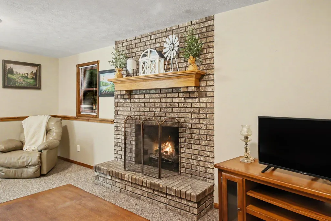
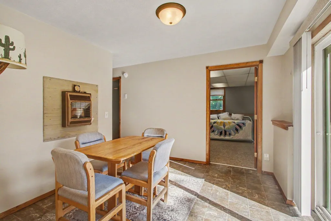
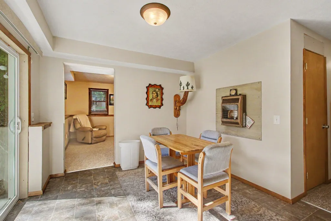
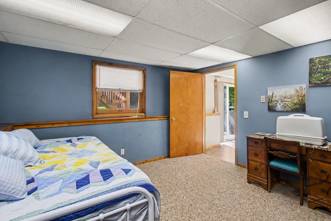
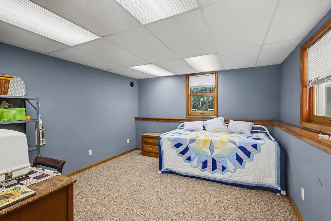
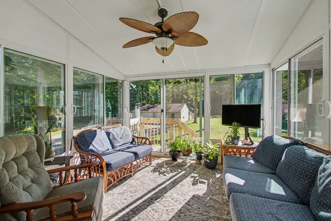
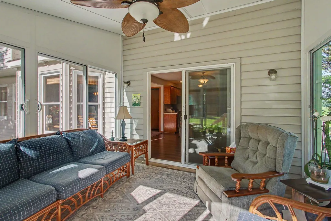
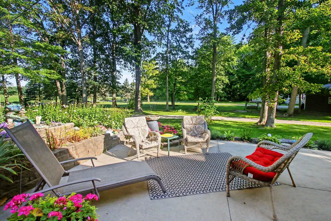
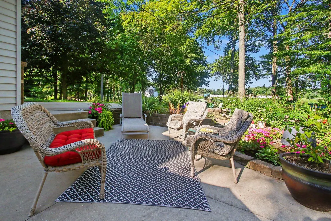
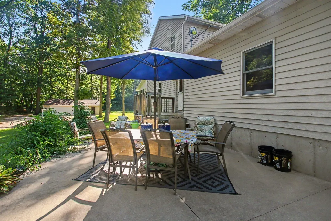
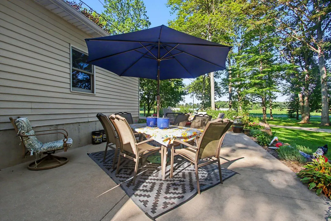
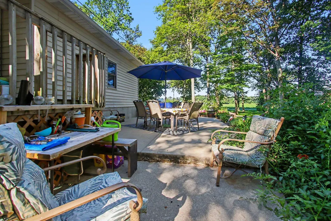
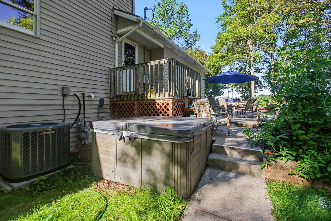
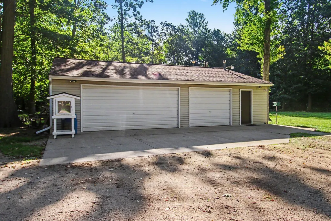
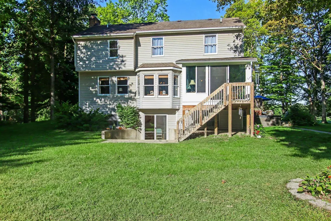
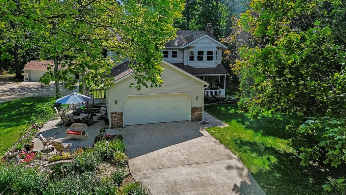
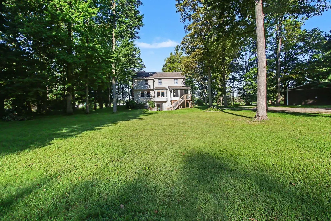
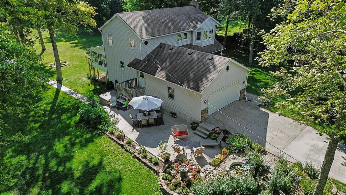
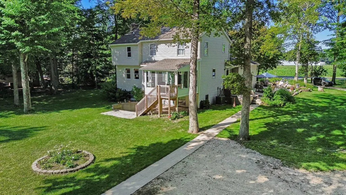
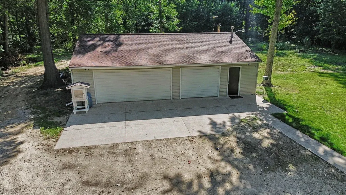
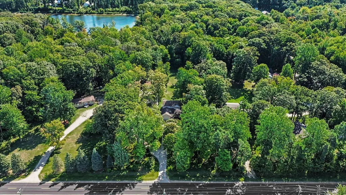
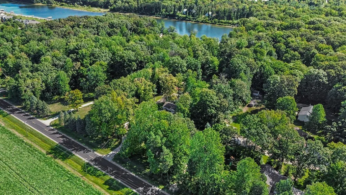
A rare Hudsonville opportunity—nearly 3,000 sq. ft. of beautifully maintained living space on 2 private acres, complete with a heated 30x40 outbuilding plus an additional 16x30 storage area. This 4-bedroom, 2.5-bath traditional home offers the space, privacy, and versatility buyers wait for. Inside, enjoy the spacious living room with fieldstone gas fireplace, updated stainless appliances, oak cabinetry, pantry, snack bar, and main-floor laundry. The primary suite features a large walk-in closet and private bath, while the finished lower level adds a recreation room with fireplace, bedroom, storage, and walkout access to the patio. Newer roof, furnace, A/C, and 200-amp service add peace of mind. Beautiful landscaping, garden space, expansive backyard, and multiple outdoor living areas make this one truly special. Opportunities like this don't come along often.
| Price History | |
|---|---|
| 8/26/2026 | Listed $599,900 |
| 9/1/2026 | 5$574,900 |
General Features
| Sewer | Septic Tank |
|---|---|
| Heating | Gravity,Wall Furnace |
| Cooling | Attic Fan,Central Air |
| Utilities | Natural Gas Available,Electricity Available,Cable Available,Phone Connected,Natural Gas Connected,Cable Connected |
| Possession | Close Plus 30 Days |
| Roof | Composition |
| Appliances | Dishwasher,Disposal,Dryer,Microwave,Oven,Range,Refrigerator,Washer |
| Garage Spaces | 2.0 |
| Architectural Style | Traditional |
| Construction Materials | Aluminum Siding,Stone |
| Year Built | 1992 |
| Stories Count | 2 |
| Township | Blendon Twp |
| Property Subtype | Single Family Residence |
| Tax Year | 2026 |
| Ownership | Private Owned |
| County | Ottawa |
| New Construction | No |
| Property Type | Residential |
| Attached Garage | Yes |
| Garage Y/N | Yes |
| Other Structures | Pole Barn |
| Total Rooms | 8 |
| Full Baths | 2 |
| Status | Active |
| Directions | BALWIN TO 56TH STREET TO HOME |
| City | Hudsonville |
| High School District | Hudsonville |
| Zoning Description | RES |
| Lot Size Units | Acres |
| Lot Size Square Feet | 80150.0 |
| Carport Y/N | No |
| Listing Terms | Cash,VA Loan,Conventional |
| Land Lease Y/N | No |
| Tax Annual Amount | 4353.78 |
| Home Warranty Y/N | No |
| Lease Renewal Y/N | No |
| Additional Parcels Y/N | No |
| Rent Control Y/N | No |
| Standard Status | Active |
| Occupancy Type | Owner |
| Tax Assessed Value | 153471 |
| MobileHomeRemainsYN | No |
| Legal Description | PART OF NW 1/4 COM N 01D 17M 40S W 320 FT FROM W 1/4 COR,TH N 01D 17M 40S W 168.44 FT,S 89D 56M 33S E 477.34 FT,S 01D 17M 40S E 167.96 FT,TH W 477.33 FT TO BEG. SEC 13 T6N R14W 1.84A |
| Senior Community | None |
Interior Features
| Interior Amenities | Broadband,Central Vacuum,Garage Door Opener,Eat-in Kitchen,Pantry |
|---|---|
| Basement | Full,Walk-Out Access |
| Flooring | Carpet,Laminate |
| Total Fireplaces | 1 |
| Fireplace Features | Family Room,Gas Log,Recreation Room |
| Air Conditioning Y/N | Yes |
| Heating Y/N | Yes |
| Window Features | Low-Emissivity Windows,Screens,Insulated Windows,Window Treatments |
| Fireplace Y/N | Yes |
| Half Baths | 1 |
| Laundry Features | Main Level |
| Total Bedrooms | 4 |
| Below Grade Finished Area | 0.0 |
| Total Baths | 3 |
| Pantry | True |
Exterior Features
| Parking Features | Attached |
|---|---|
| Lot Features | Level,Wooded |
| Water Source | Well |
| Lot Size Area | 1.84 |
| Spa | No |
| Building Area Total | 2185.0 |
| Lot Dimensions | 168 X 477 |
| Lot Size Acres | 1.84 |
| Road Surface Type | Paved |
| Waterfront Y/N | No |
| Crops Included Y/N | No |
| Horse Y/N | No |
| Irrigation Water Rights Y/N | No |
Amenities
- Foreclosure
- Views
- Short Sale
- New Construction
- Adult 55+
- Lease To Own
- No HOA Fees
- Furnished
- Primary On Main
- Air Conditioning
- Seller Finance
- Green
- Fixer Upper
- Horse
- Golf
- Fireplace
- Deck
- Garage
- Basement
- Pool
Property vs Single Family Average in 49426
Price
Taxes
Year Built
Visits

 Listing information is provided by Participants of the MichRIC MLS. IDX information is provided exclusively for personal, non-commercial use, and may not be used for any purpose other than to identify prospective properties consumers may be interested in purchasing. Information deemed reliable but not guaranteed. ©: MichRIC MLS. Last Update September 12, 2026 6:45 AM UTC
