
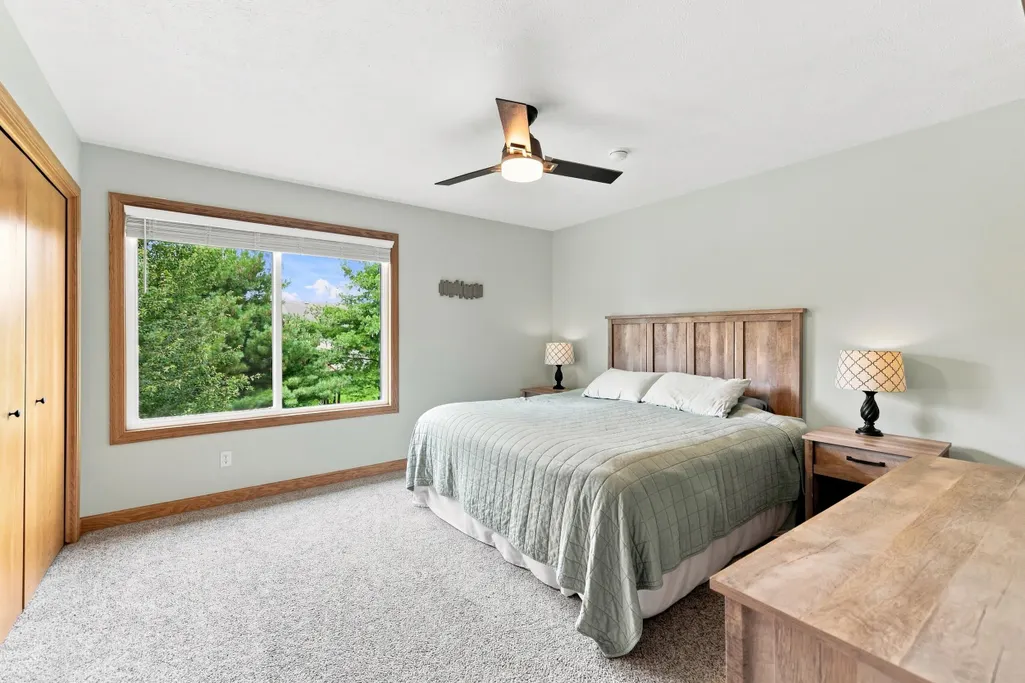
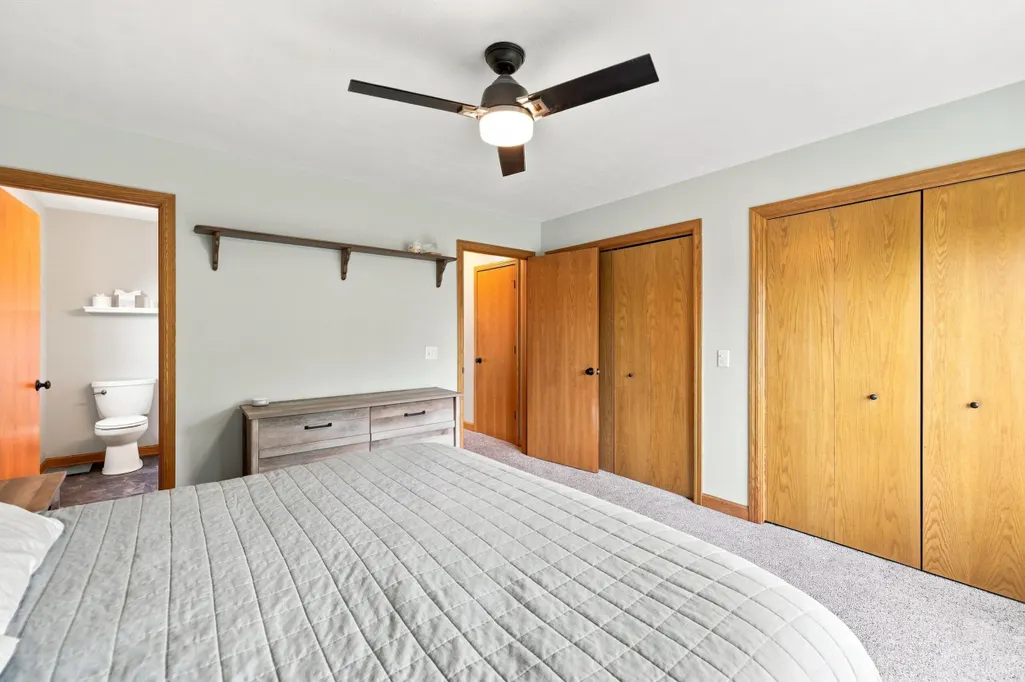
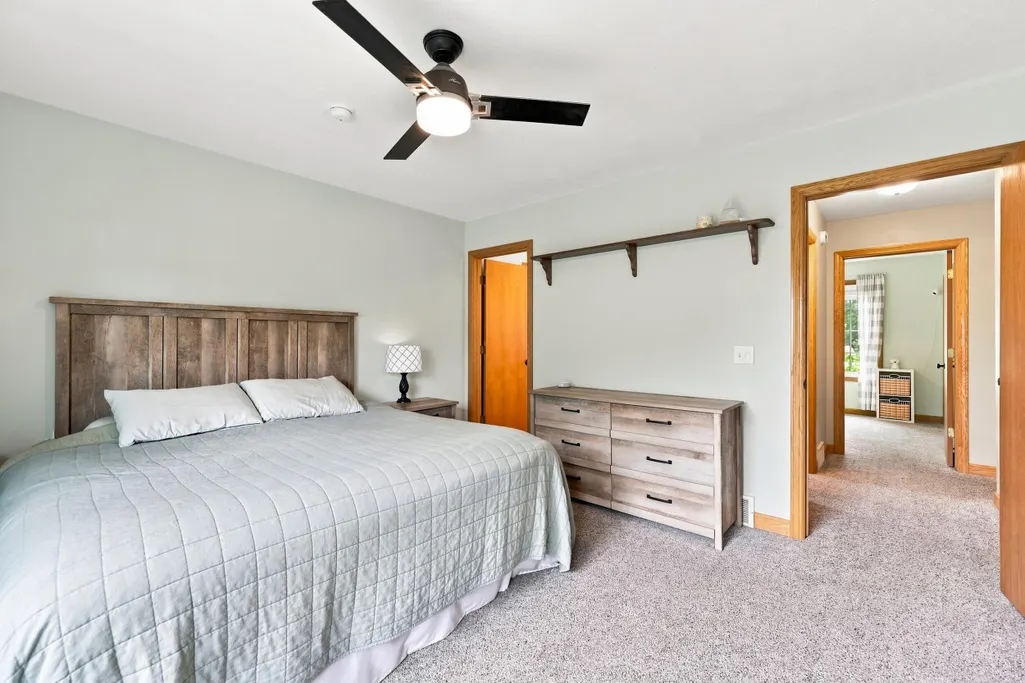
Primary on Main

Address
2913 Belle Meadow Drive Sw, Byron Center, MI
Price
$ 474,900
Property Attributes
- MLS#26043765
- TypeSingle Family
- Listing Status Active
- CountyKENT
- CityByron Center
- AreaByron Twp
- NeighborhoodByron Twp
- Zip49315
- StyleRanch
- Year Built1997
- Taxes$ 4002
- Price$ 474,900
- Bedrooms4
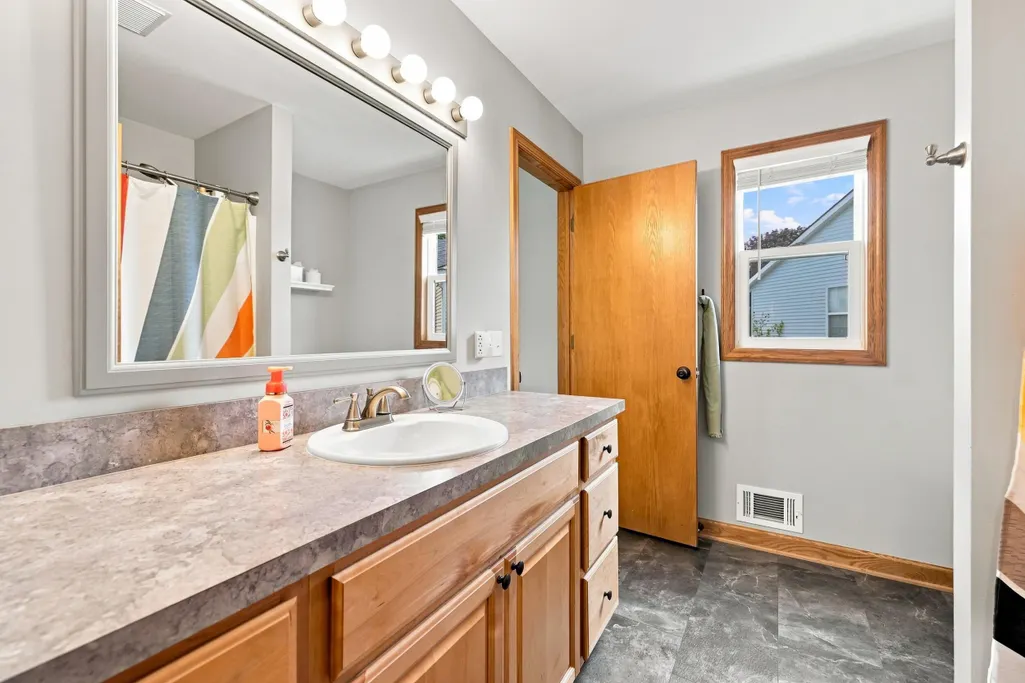
- Full Bathrooms2
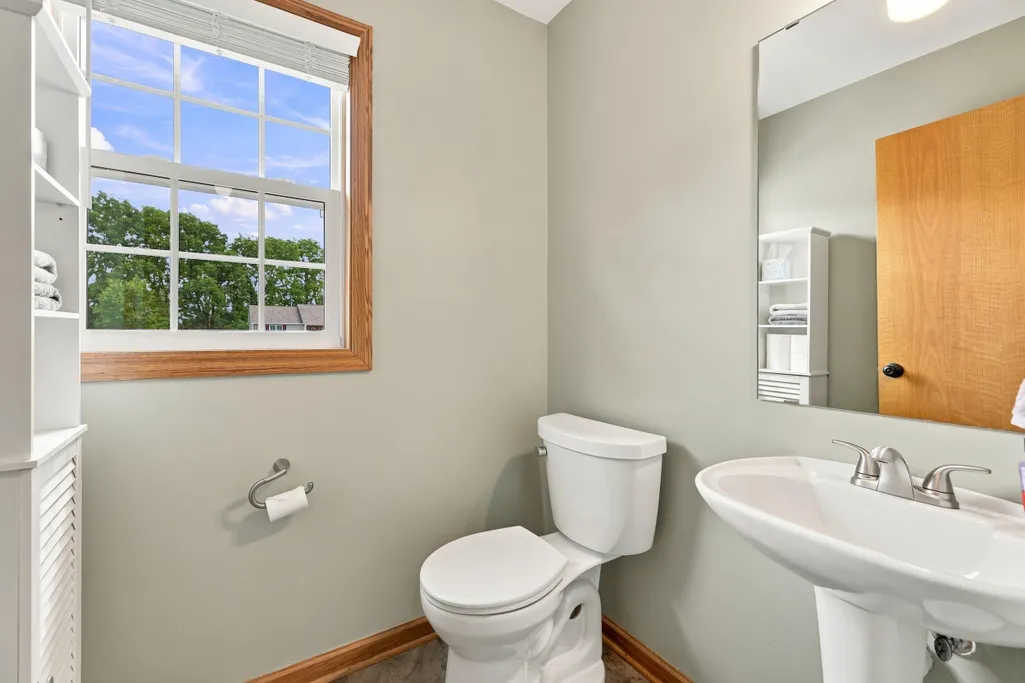
- Half Bathrooms1
- Sqr Footage2590
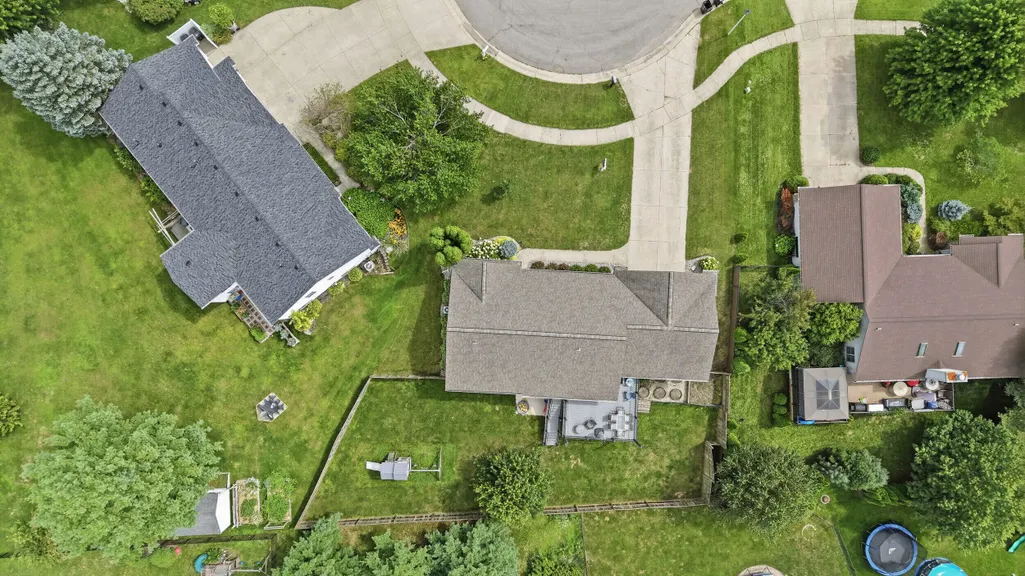
- Lot Size0.24 Acres
Data Source:
Michigan Regional Information Center (MICHRIC)
Property Description
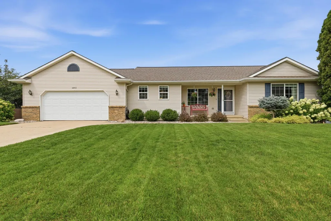
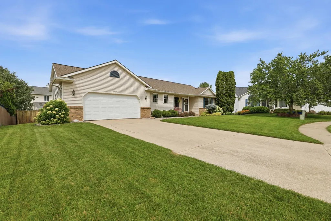
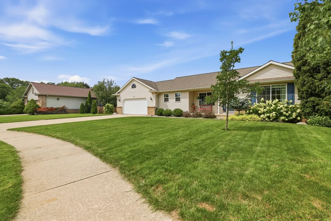
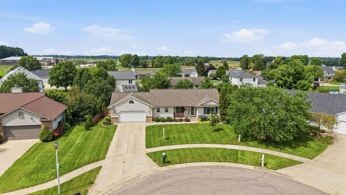
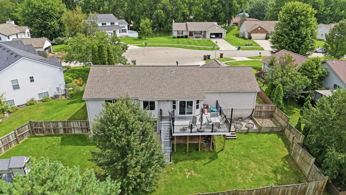
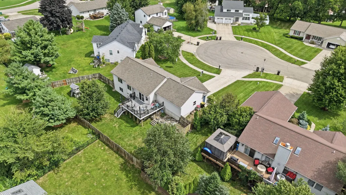
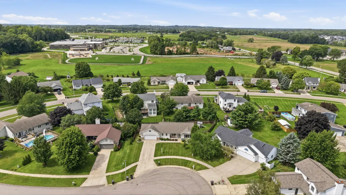
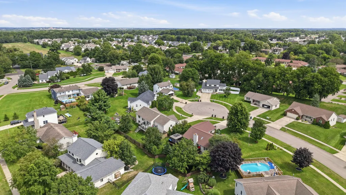
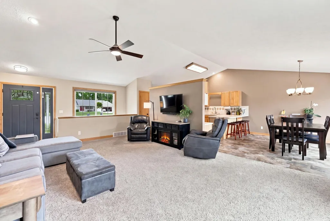
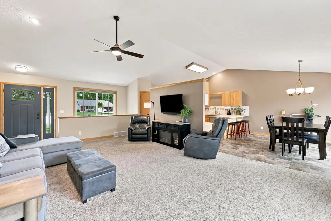
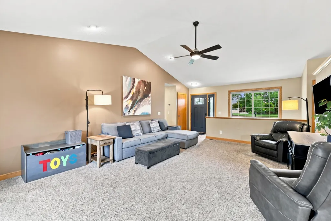
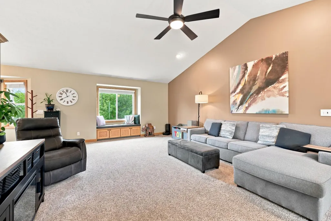
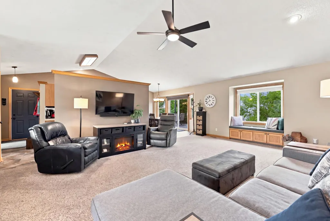
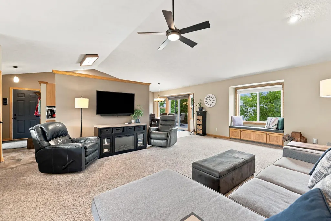
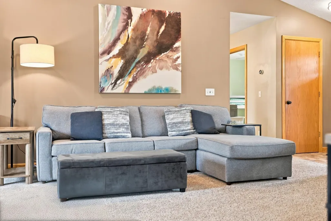
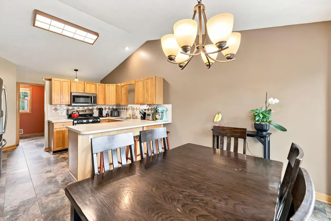
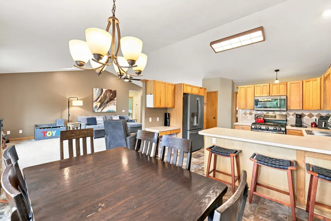
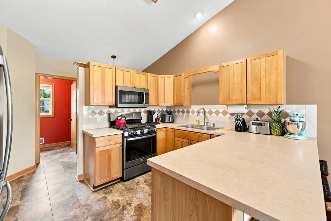
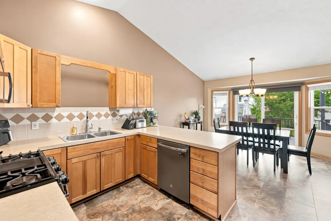
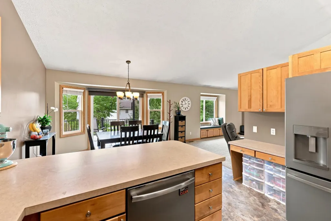
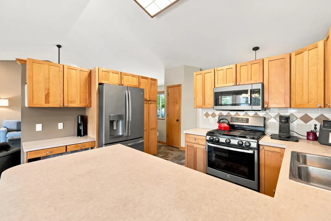
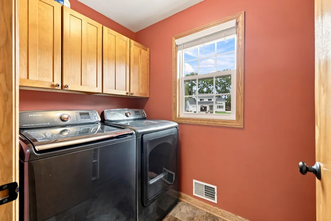
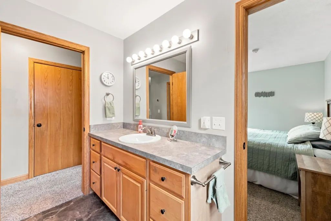
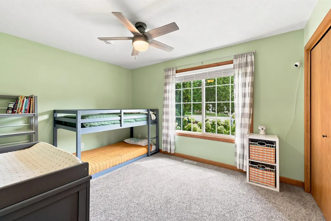
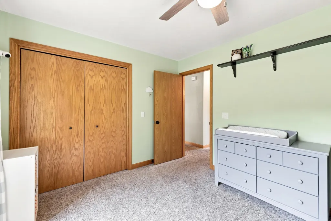
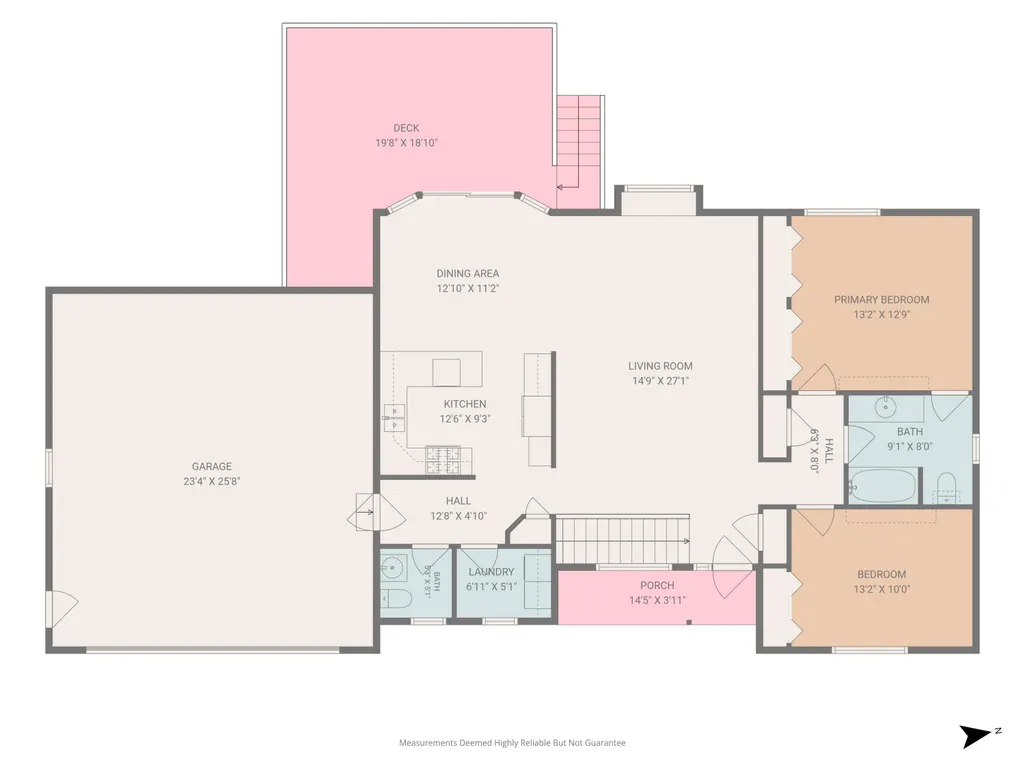
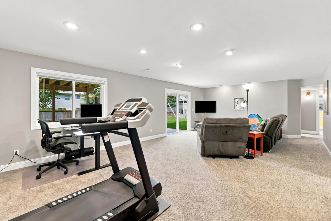
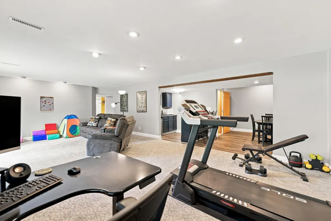
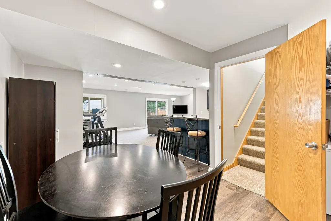
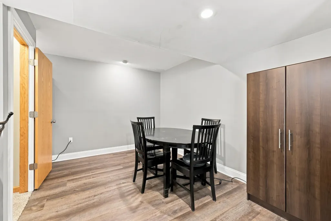
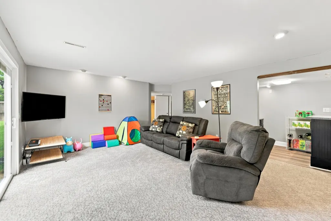
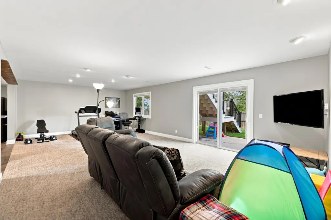
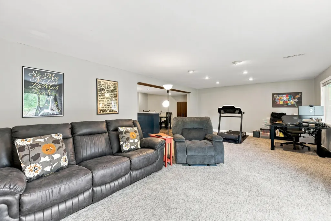
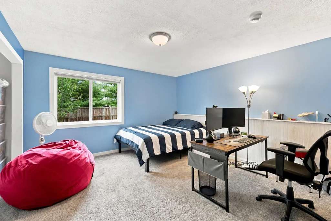
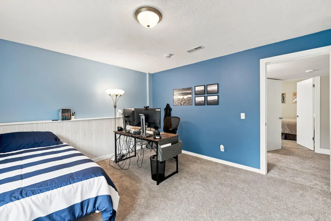
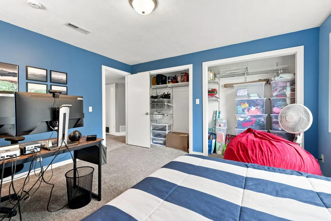
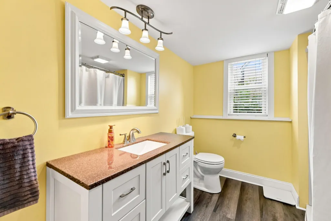
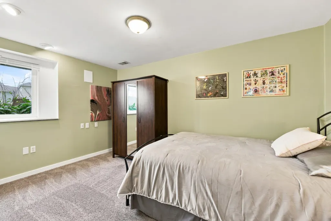
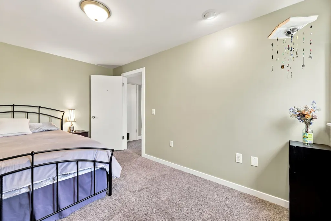
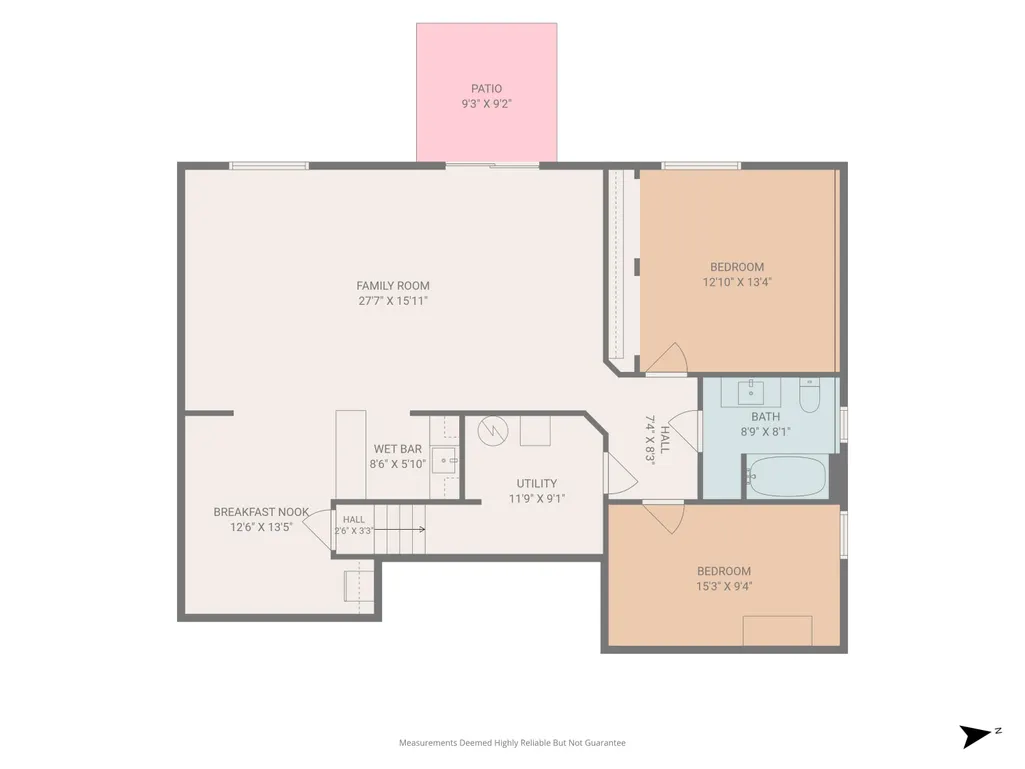
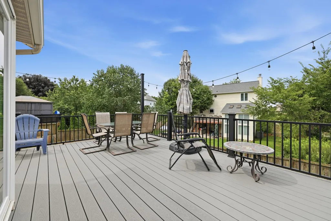
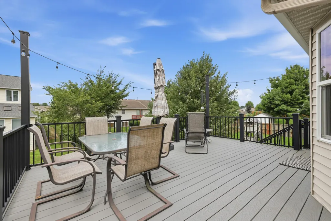
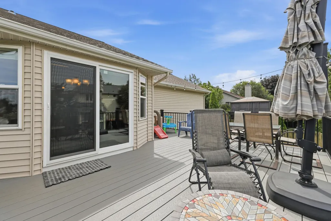
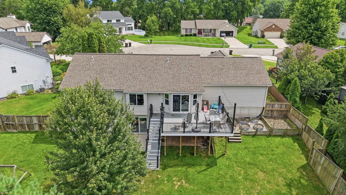
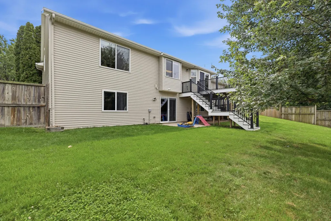
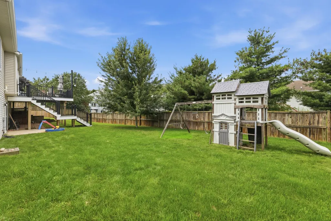
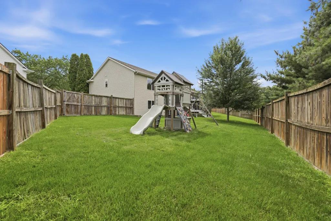
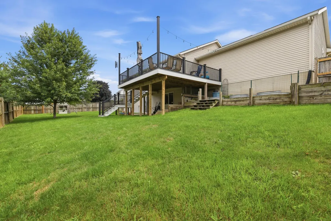
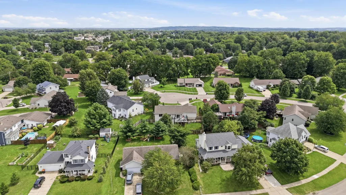
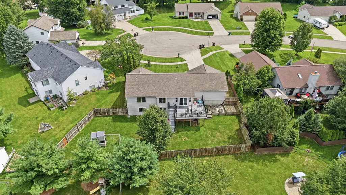
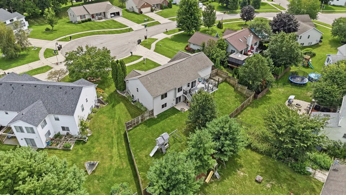
Welcome to 2913 Belle Meadow Drive, a beautiful Byron Center ranch that has been thoughtfully cared for and updated inside and out! Tucked away on a quiet cul-de-sac, this 4-bedroom, 2.5-bath home offers nearly 2,600 square feet of finished living space with a layout made for both everyday living and entertaining. Step inside to soaring cathedral ceilings and an open, inviting main level filled with natural light from the Newer Pella windows. The kitchen and dining area flow seamlessly into the living space and out to the 12x20 Trex deck, creating the perfect setup for summer dinners, morning coffee, or simply enjoying the fenced backyard. The walkout lower level gives this home even more room to enjoy, featuring a spacious recreation area, wet bar, two additional bedrooms, full bathroom, and direct access to the backyard. Recent updates downstairs include new carpet, LVP flooring, and a newer sliding door. Back upstairs, you'll find two bedrooms, main-floor laundry, updated flooring, and plenty of thoughtful improvements throughout. With newer furnace and A/C, updated windows and doors, added attic insulation, a newer garage door, beautiful landscaping, and numerous interior updates, much of the work has already been done. Add in an attached two-stall garage, fantastic outdoor space, and a convenient Byron Center location, and this is one you'll want to see in person. Welcome home!
| Price History | |
|---|---|
| 8/19/2026 | Listed $474,900 |
General Features
| Sewer | Public |
|---|---|
| Heating | Forced Air |
| Cooling | Central Air |
| Utilities | Phone Available,Natural Gas Available,Electricity Available,Cable Available,Phone Connected,Natural Gas Connected,Cable Connected,Storm Sewer |
| Possession | Negotiable,See Remarks |
| Roof | Shingle |
| Appliances | Dishwasher,Disposal,Microwave,Oven,Range,Refrigerator |
| Garage Spaces | 2.0 |
| Architectural Style | Ranch |
| Security Features | Smoke Detector(s) |
| Construction Materials | Brick,Vinyl Siding |
| Year Built | 1997 |
| Stories Count | 1 |
| Township | Byron Twp |
| Property Subtype | Single Family Residence |
| Tax Year | 2025 |
| County | Kent |
| New Construction | No |
| Property Type | Residential |
| Attached Garage | Yes |
| Garage Y/N | Yes |
| Total Rooms | 8 |
| Full Baths | 2 |
| Status | Active |
| Directions | from M6 head south on byron center ave. turn right on 84th ave and then left on eldora ave. left on belle meadow ct,home will be on left. |
| City | Byron Center |
| High School District | Byron Center |
| Zoning Description | residential |
| Lot Size Units | Acres |
| Lot Size Square Feet | 10629.0 |
| Carport Y/N | No |
| Listing Terms | Cash,FHA,VA Loan,Conventional |
| Land Lease Y/N | No |
| Tax Annual Amount | 4002.0 |
| Home Warranty Y/N | No |
| Lease Renewal Y/N | No |
| Additional Parcels Y/N | No |
| Rent Control Y/N | No |
| Virtual Tour | https://www.zillow.com/view-imx/2a6e54fe-832d-4926-a1e0-53ca474be3e0/?utm_source=captureapp |
| Standard Status | Active |
| Tax Assessed Value | 128934 |
| MobileHomeRemainsYN | No |
| Legal Description | LOT 27 * MEADOWS WEST NO.2 |
| Senior Community | None |
Interior Features
| Interior Amenities | Ceiling Fan(s),Broadband,Garage Door Opener,Pantry |
|---|---|
| Basement | Walk-Out Access |
| Flooring | Carpet,Laminate,Vinyl |
| Fireplace Features | Living Room |
| Air Conditioning Y/N | Yes |
| Heating Y/N | Yes |
| Window Features | Screens,Insulated Windows,Window Treatments |
| Fireplace Y/N | No |
| Half Baths | 1 |
| Laundry Features | Laundry Room,Main Level |
| Total Bedrooms | 4 |
| Below Grade Finished Area | 1280.0 |
| Main Level Bedrooms | 2 |
| Total Baths | 3 |
| Pantry | True |
Exterior Features
| Exterior Amenities | Play Equipment |
|---|---|
| Parking Features | Garage Door Opener,Attached |
| Lot Features | Sidewalk,Cul-De-Sac |
| Water Source | Public |
| Lot Size Area | 0.24 |
| Spa | No |
| Building Area Total | 1310.0 |
| Lot Dimensions | 77x100x141x120 |
| Lot Size Acres | 0.24 |
| Road Surface Type | Paved |
| Waterfront Y/N | No |
| Crops Included Y/N | No |
| Horse Y/N | No |
| Irrigation Water Rights Y/N | No |
Amenities
- Foreclosure
- Views
- Short Sale
- New Construction
- Adult 55+
- Lease To Own
- No HOA Fees
- Furnished
- Primary On Main
- Air Conditioning
- Seller Finance
- Green
- Fixer Upper
- Horse
- Golf
- Fireplace
- Deck
- Garage
- Basement
- Pool
Property vs Single Family Average in 49315
Price
Taxes
Year Built
Visits

 Listing information is provided by Participants of the MichRIC MLS. IDX information is provided exclusively for personal, non-commercial use, and may not be used for any purpose other than to identify prospective properties consumers may be interested in purchasing. Information deemed reliable but not guaranteed. ©: MichRIC MLS. Last Update September 12, 2026 6:45 AM UTC
