
Primary on Main



Address
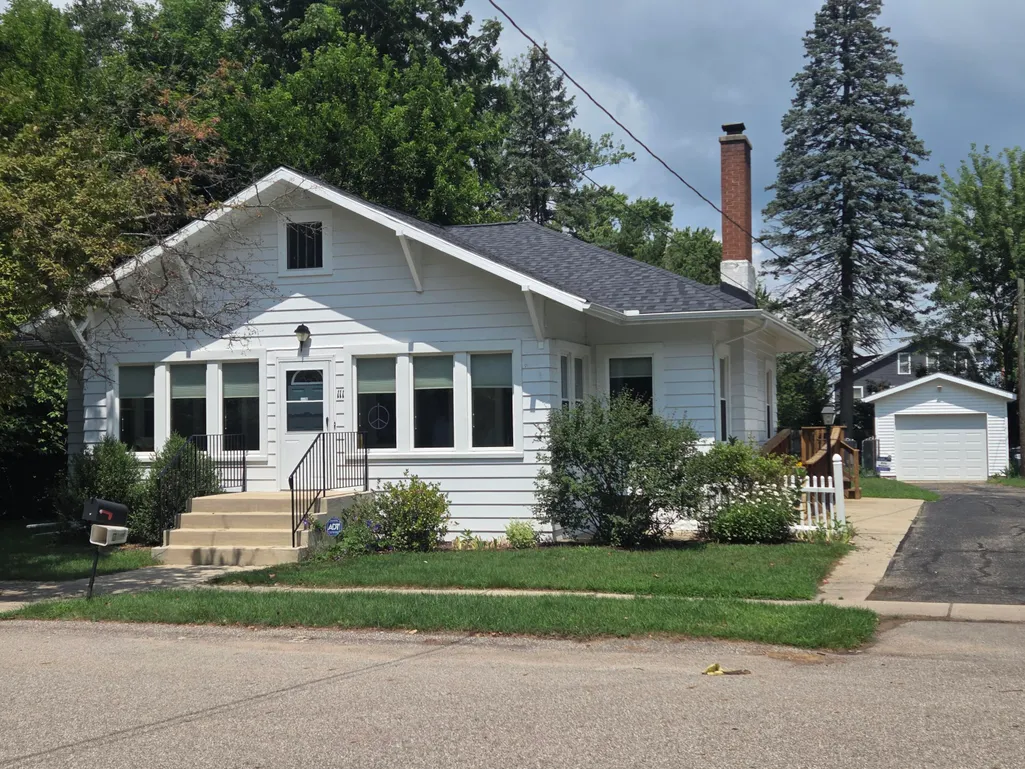
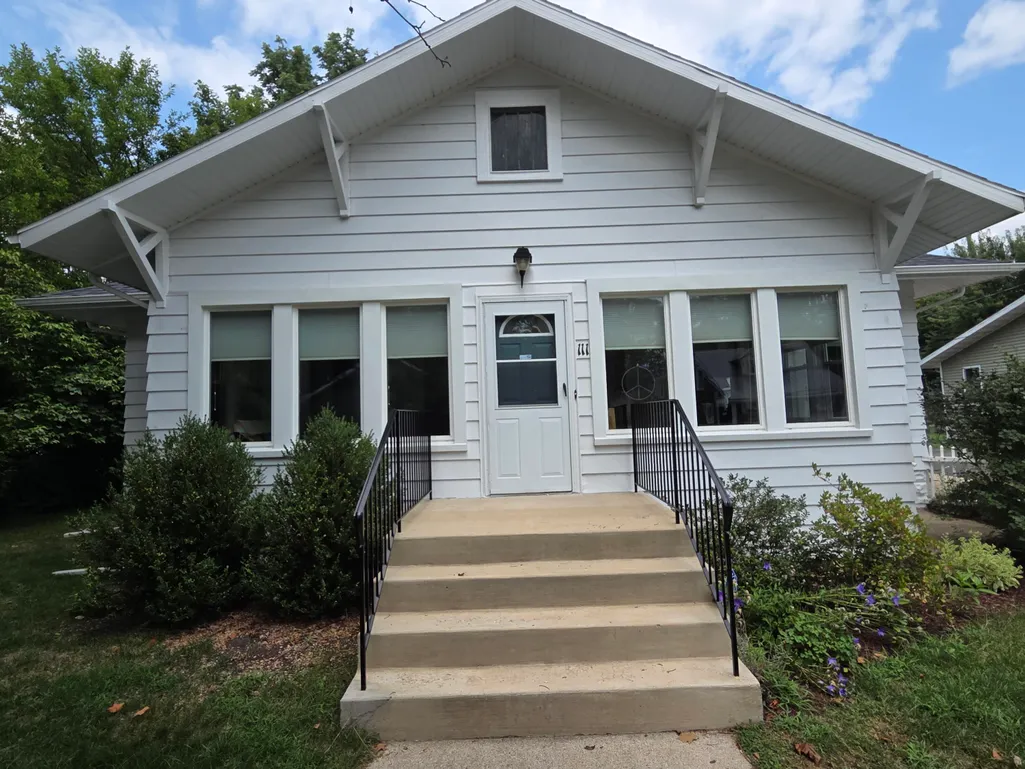
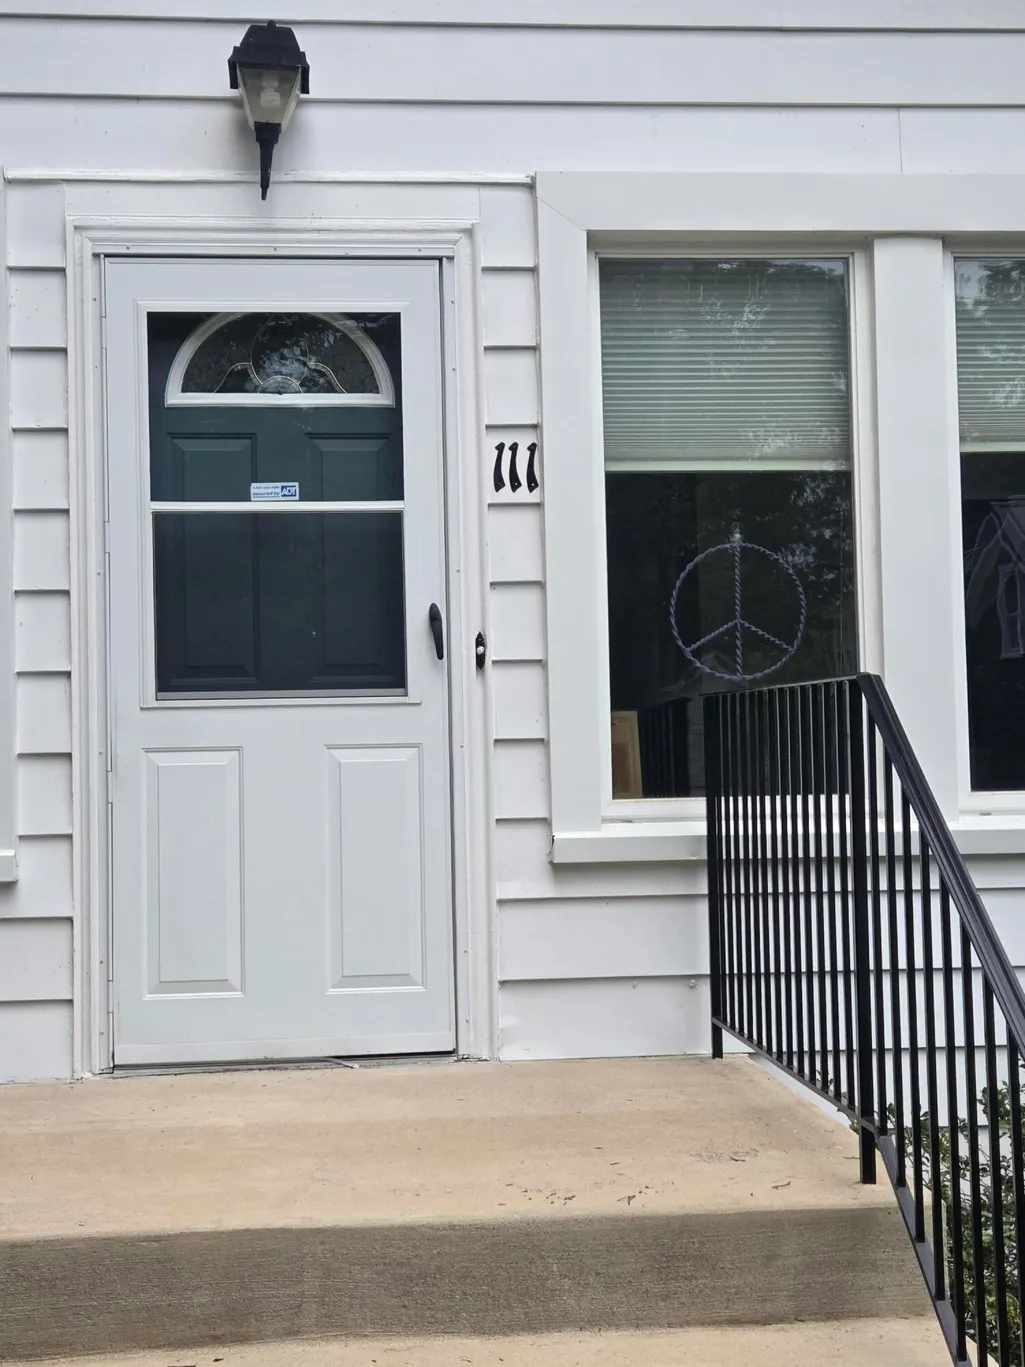
111 Cedar Street, Paw Paw, MI
Price
$ 225,000
Property Attributes
- MLS#26042973
- TypeSingle Family
- Listing Status Active
- CountyVAN BUREN
- CityPaw Paw
- AreaPaw Paw Vllg
- NeighborhoodPaw Paw Vllg
- Zip49079
- StyleSingle Family Residence
- Year Built1959
- Taxes$ 3017
- Price$ 225,000
- Bedrooms2
- Full Bathrooms1
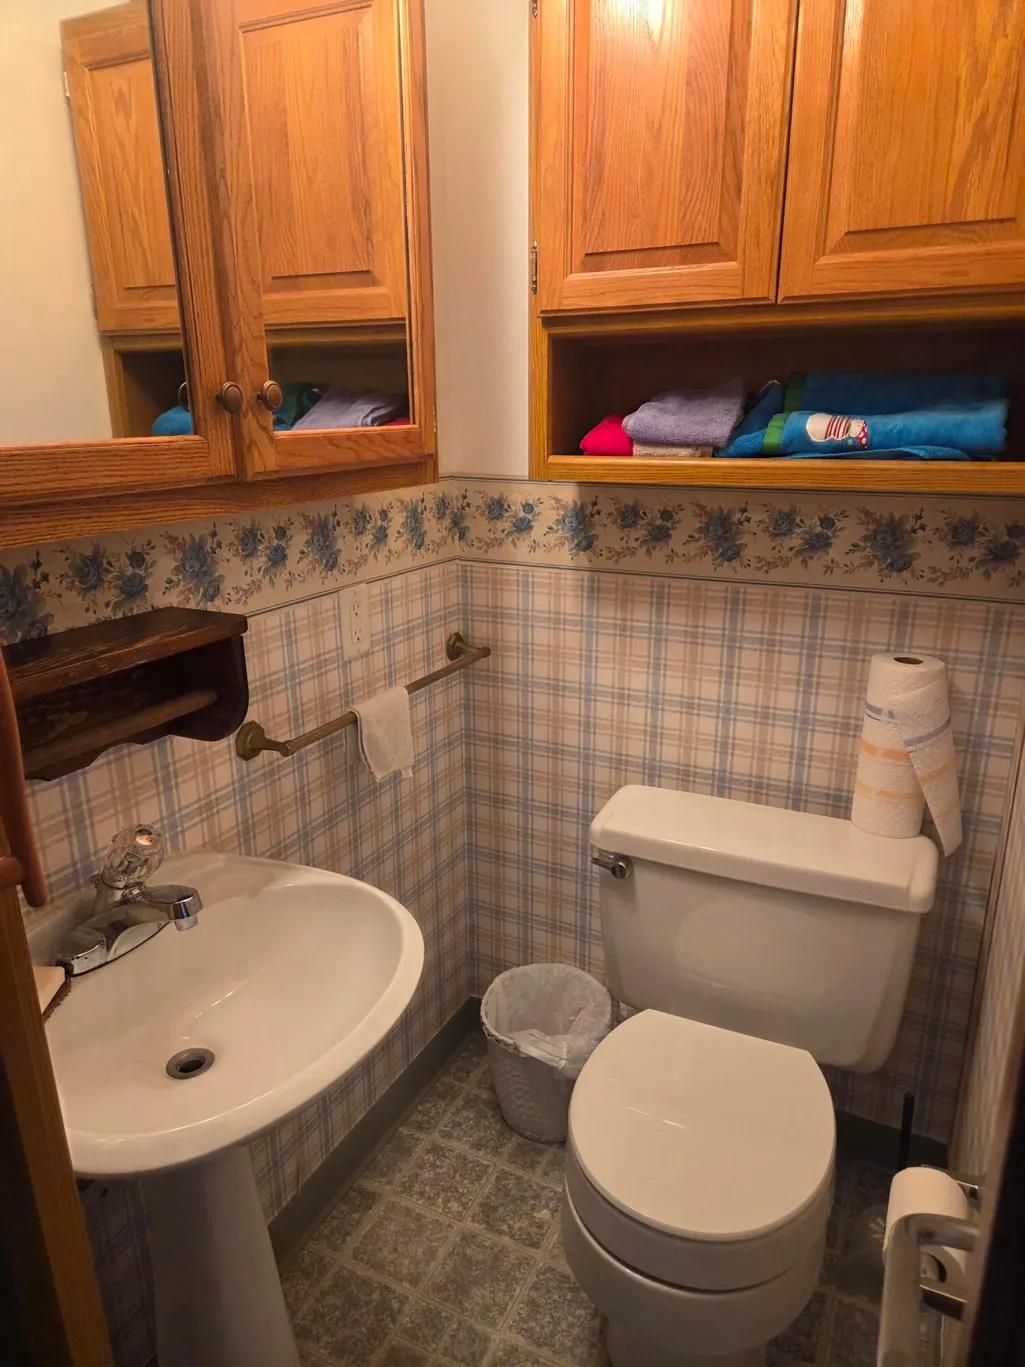
- Half Bathrooms1
- Sqr Footage1584
- Lot Size0.2 Acres
Data Source:
Michigan Regional Information Center (MICHRIC)
Property Description
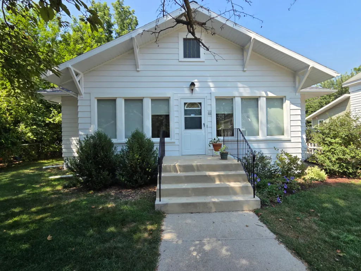
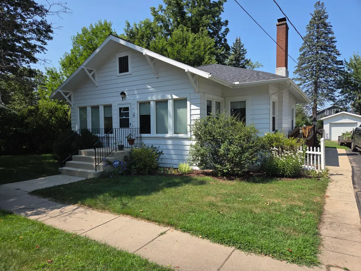
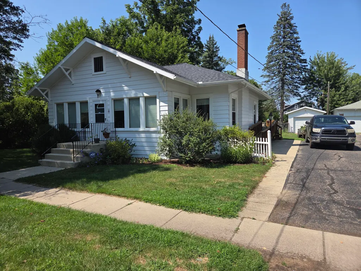
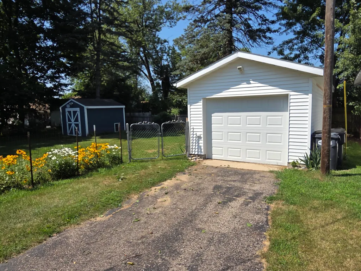
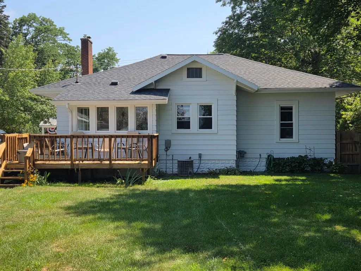
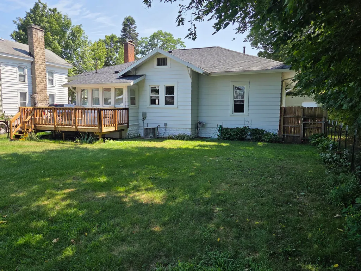
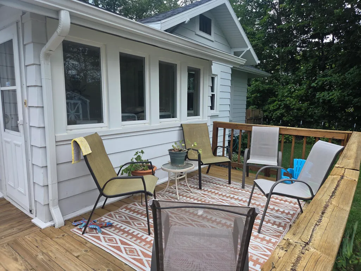
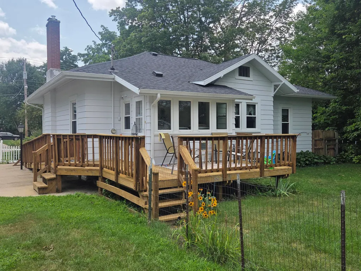
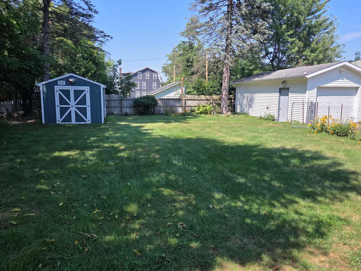
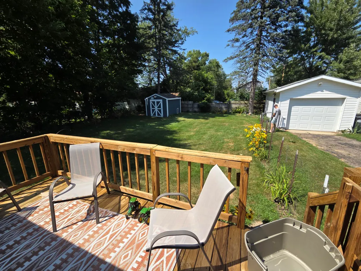
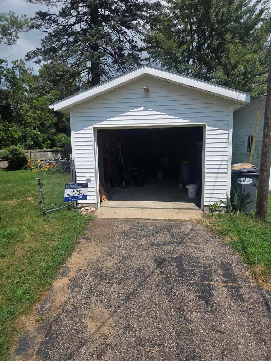
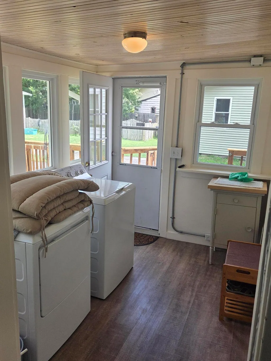
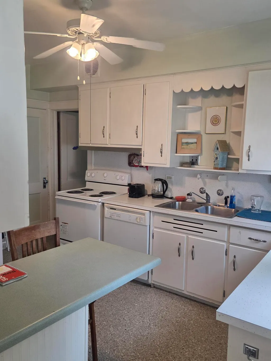
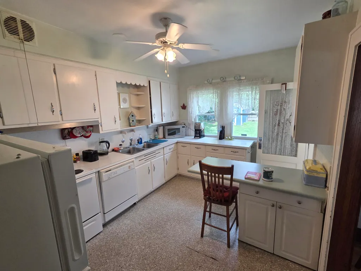
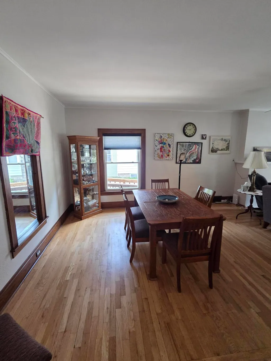
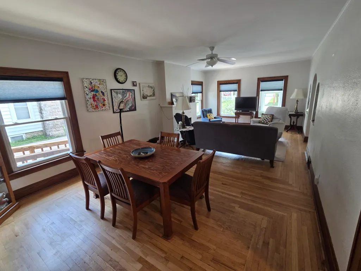
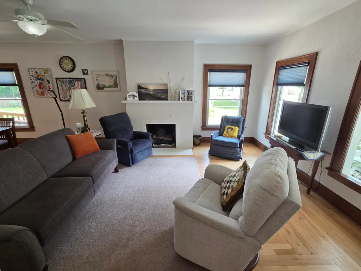
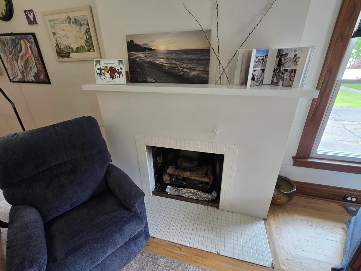
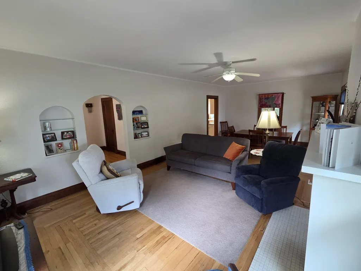
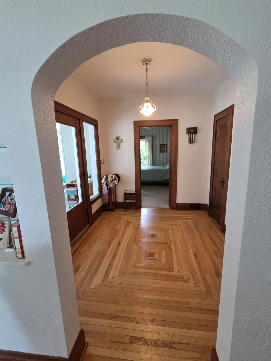
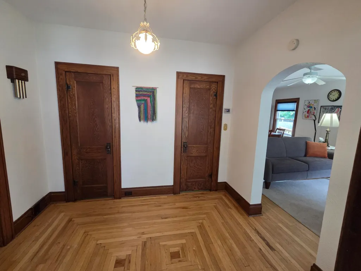
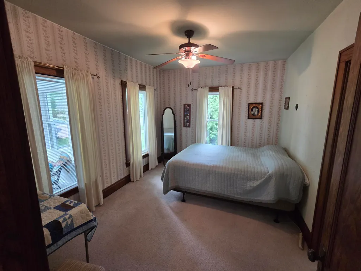
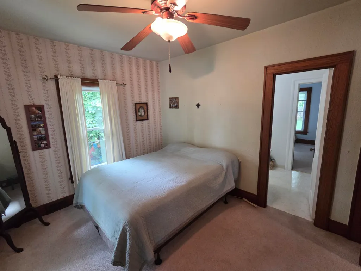
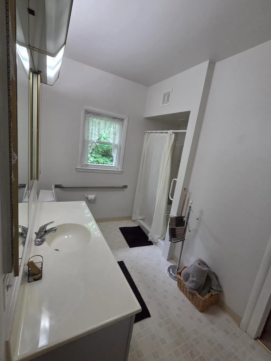
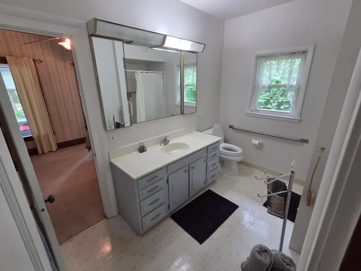
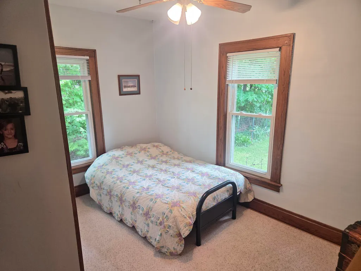
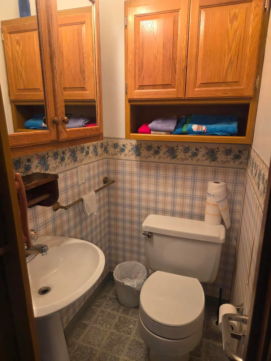
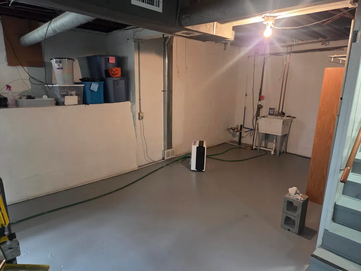
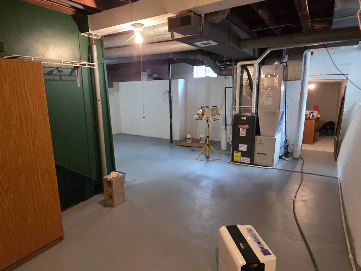
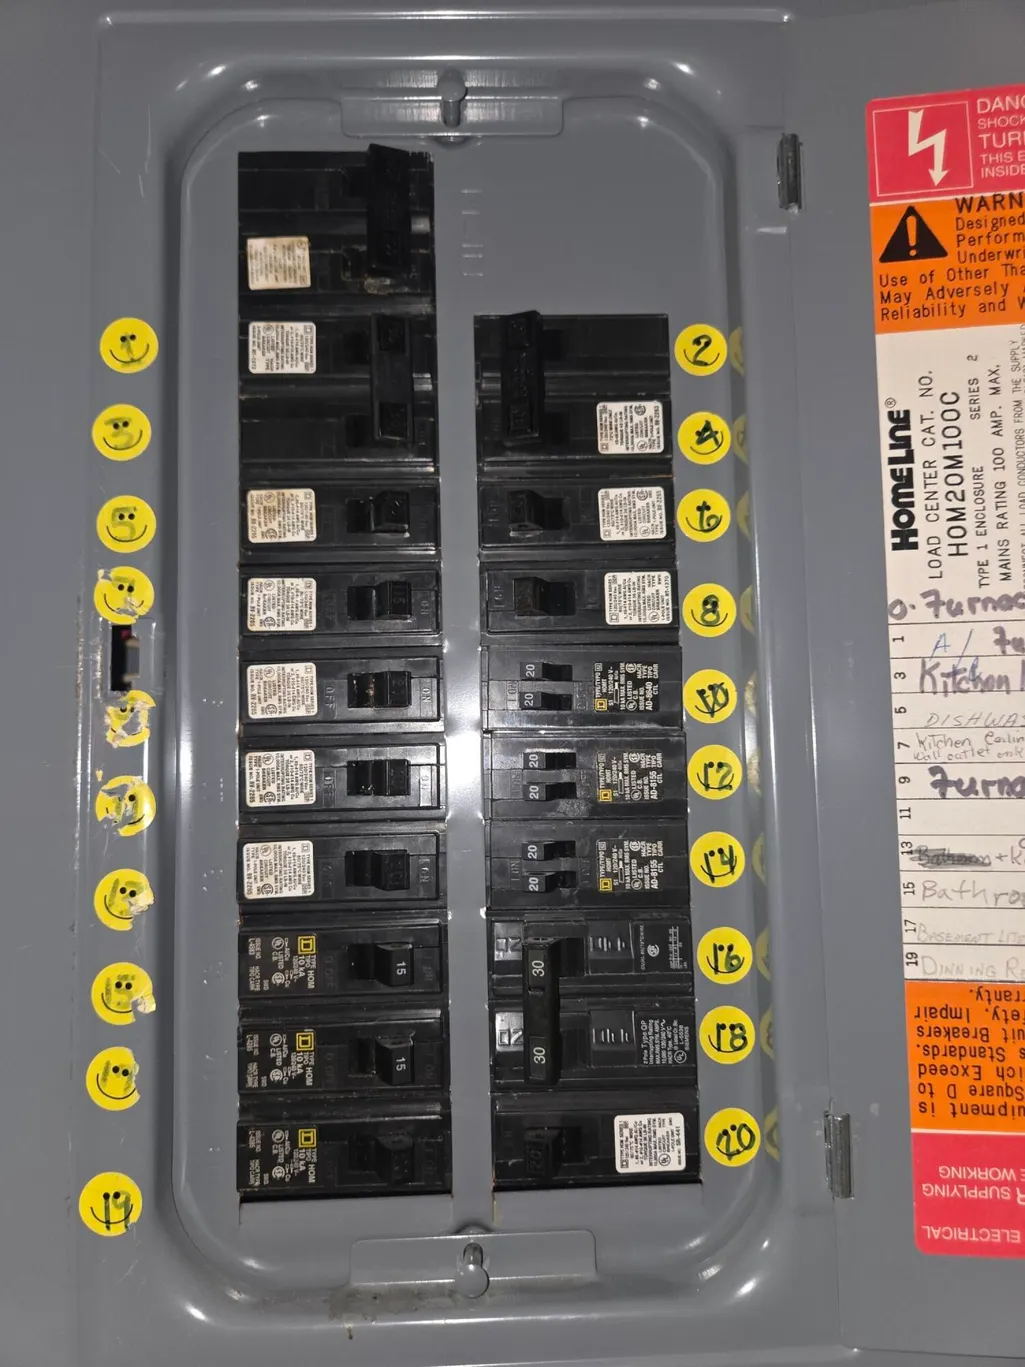
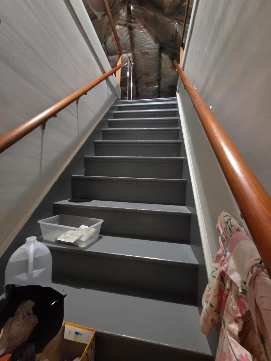
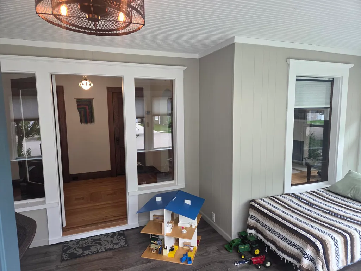
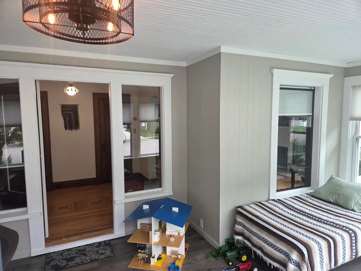
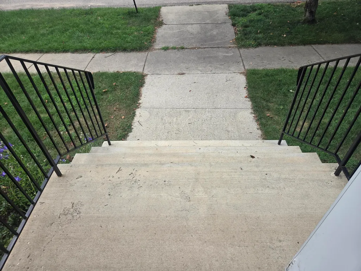
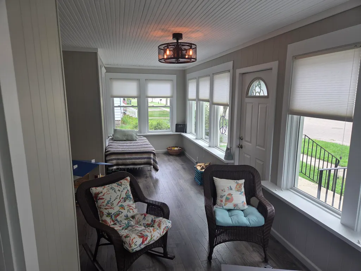
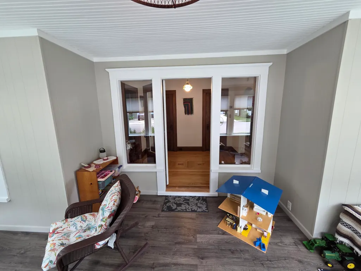
Buyer financing fell through so this beautiful home is back for sale. Welcome to 111 Cedar St. This cozy 2 bedroom one and a half bath home sits on a beautiful, private lot in the quaint Village of Paw Paw. The home is located on a lightly traveled, quiet street only 4 blocks from downtown Paw Paw. The location is phenomenal. You can walk to several wonderful restaurants, walk to school, walk to a winery, walk to a concert venue, a movie theater, a grocery store, a hardware store or to wonderful Maple Island Park, etc. There are so many other wonderful destinations within walking distance. This beautiful bungalow has been very well maintained, and it awaits its next homeowner. Brand new roof 5 years ago. Please read supplemental remarks to see the full list of updates. Contact listing agent to learn more about this beautiful home and to schedule a personal tour. 111 Cedar Street Home Updates: 1. New Roof - 11/21 new soffit 2. Gutters and gutter guards -2020 3. Front porch and steps cemented -2019, sealed in 2021 4. Iron front railings-6/20 5. Garage Door-2020 6. Ducts cleaned by Stanley Steamer-2020 7. Electrical work in attic(Replaced knob and tubing.) 2016 8. Furnace -New motor inducer and thermostat 12/16 (Furnace may have been 10 years old when I bought house, Check the original listing. 9. Hot Water Heater-12/23 10. Back porch remodel-2016 11. Front porch inside remodel -2017 12. Living Room and Hallway painted-2020 13. Driveway asphalted -2021 14. New blinds- 2020(living room)2019 (Porch) 15. House trim painted along with brick, back outside porch deck, stained power washed 2026 16. Basement walls and floor painted -2026 17. Washer and dryer replaced -2021(New) 18. Refrigerator and stove -2026 (Used) Furnace and air conditioning have been serviced twice a year by Bel Aire The gas is turned off to the fireplace, I believe there was a small leak and I was going to replace the fireplace but never did. It does not work at present.
| Price History | |
|---|---|
| 8/15/2026 | Listed $225,000 |
General Features
| Sewer | Public |
|---|---|
| Heating | Forced Air |
| Cooling | Central Air |
| Utilities | Natural Gas Connected,Cable Connected |
| Possession | Close Of Escrow |
| Roof | Composition,Shingle |
| Appliances | Dishwasher,Dryer,Microwave,Oven,Range,Refrigerator,Washer,Water Softener Owned |
| Garage Spaces | 1.0 |
| Security Features | Smoke Detector(s) |
| Construction Materials | Aluminum Siding |
| Year Built | 1959 |
| Stories Count | 1 |
| Township | Paw Paw Vllg |
| Property Subtype | Single Family Residence |
| Tax Year | 2025 |
| Ownership | Private Owned |
| Accessibility | Ramped Entrance |
| County | Van Buren |
| New Construction | No |
| Property Type | Residential |
| Attached Garage | No |
| Garage Y/N | Yes |
| Other Structures | Shed(s) |
| Total Rooms | 5 |
| Full Baths | 1 |
| Status | Active |
| Directions | From downtown Paw Paw,N. on N. Kalamazoo Street,W. on Cedar Street to home on N. side of road. |
| City | Paw Paw |
| High School District | Paw Paw |
| Lot Size Units | Acres |
| Lot Size Square Feet | 8712.0 |
| Carport Y/N | No |
| Listing Terms | Cash,FHA,VA Loan,Rural Development,Conventional |
| Land Lease Y/N | No |
| Tax Annual Amount | 3017.0 |
| Home Warranty Y/N | No |
| Lease Renewal Y/N | No |
| Additional Parcels Y/N | No |
| Rent Control Y/N | No |
| Standard Status | Active |
| Tax Assessed Value | 57157 |
| MobileHomeRemainsYN | No |
| Legal Description | 768 3-14 1265-543 1274-586 1287-575 1431-966 1438-644 1625-11 1637-698 * LOT 7 BLOCK 2 VILLAGE OF PAW PAW ORIGINAL PLAT. |
| Senior Community | None |
Interior Features
| Interior Amenities | Ceiling Fan(s),Garage Door Opener |
|---|---|
| Basement | Daylight,Partial |
| Flooring | Carpet,Tile,Vinyl,Wood |
| Total Fireplaces | 1 |
| Fireplace Features | Family Room,Living Room |
| Air Conditioning Y/N | Yes |
| Heating Y/N | Yes |
| Window Features | Screens,Replacement,Insulated Windows |
| Fireplace Y/N | Yes |
| Half Baths | 1 |
| Laundry Features | Main Level |
| Total Bedrooms | 2 |
| Below Grade Finished Area | 200.0 |
| Main Level Bedrooms | 2 |
| Total Baths | 2 |
Exterior Features
| Parking Features | Garage Door Opener,Detached |
|---|---|
| Lot Features | Level,Sidewalk |
| Water Source | Public |
| Lot Size Area | 0.2 |
| Spa | No |
| Building Area Total | 1384.0 |
| Lot Dimensions | 66' x 132' |
| Lot Size Acres | 0.2 |
| Road Surface Type | Paved |
| Waterfront Y/N | No |
| Other Equipment | Dehumidifier |
| Crops Included Y/N | No |
| Horse Y/N | No |
| Irrigation Water Rights Y/N | No |
Amenities
- Foreclosure
- Views
- Short Sale
- New Construction
- Adult 55+
- Lease To Own
- No HOA Fees
- Furnished
- Primary On Main
- Air Conditioning
- Seller Finance
- Green
- Fixer Upper
- Horse
- Golf
- Fireplace
- Deck
- Garage
- Basement
- Pool
Property vs Single Family Average in 49079
Price
Taxes
Year Built
Visits

 Listing information is provided by Participants of the MichRIC MLS. IDX information is provided exclusively for personal, non-commercial use, and may not be used for any purpose other than to identify prospective properties consumers may be interested in purchasing. Information deemed reliable but not guaranteed. ©: MichRIC MLS. Last Update September 12, 2026 6:45 AM UTC
