
Views - Primary on Main
Address
48655 Beulah Way, Mattawan, MI
Price
$ 475,000
Property Attributes
- MLS#26042387
- TypeSingle Family
- Listing Status Active
- CountyVAN BUREN
- CityMattawan
- AreaAntwerp Twp
- NeighborhoodAntwerp Twp
- Zip49071
- StyleRanch
- Year Built2008
- Taxes$ 4522
- Price$ 475,000
- Bedrooms3
- Full Bathrooms2
- Half Bathrooms1
- Sqr Footage2742
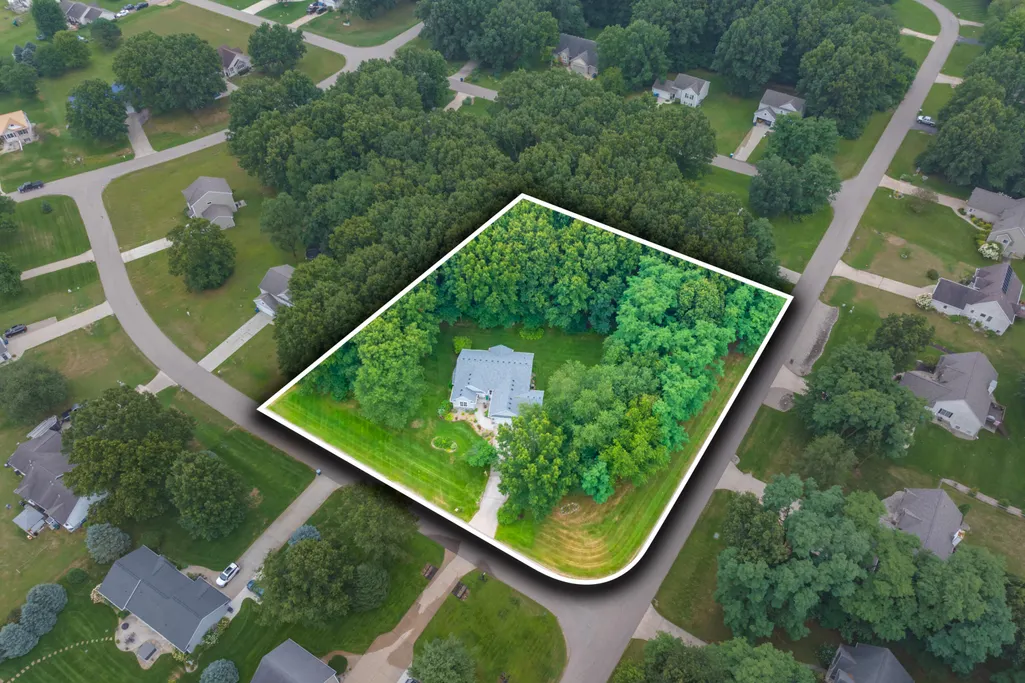
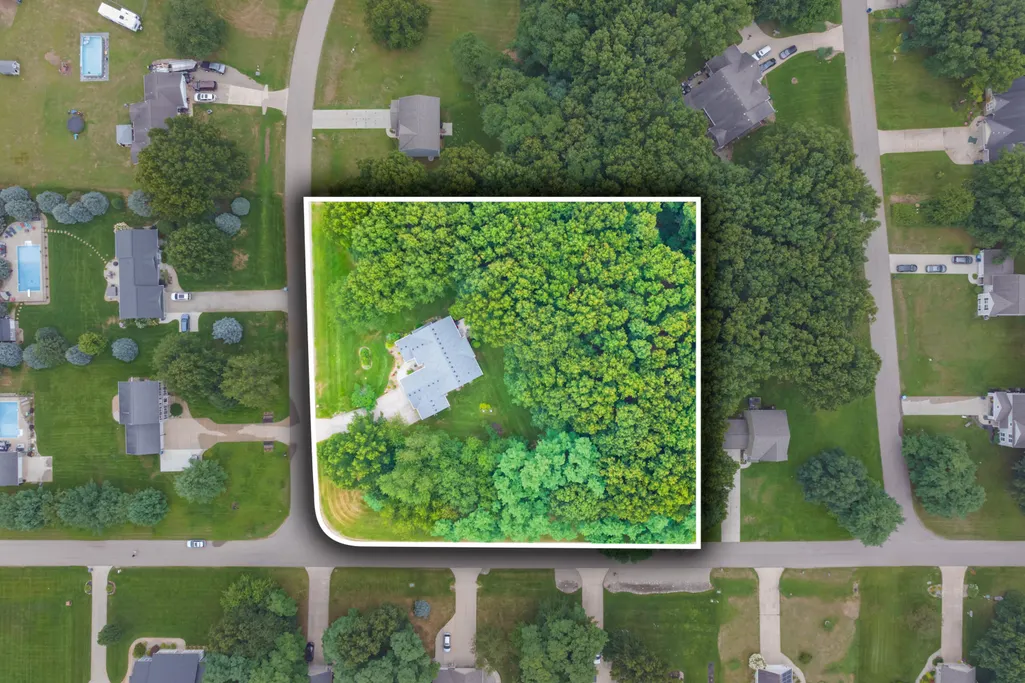
- Lot Size1.42 Acres
Data Source:
Michigan Regional Information Center (MICHRIC)
Property Description
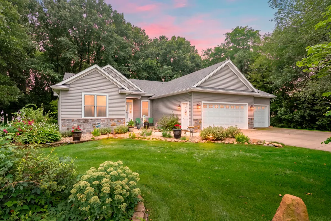
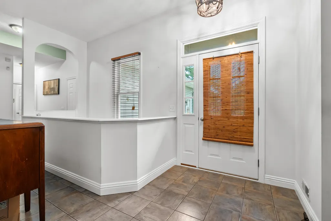
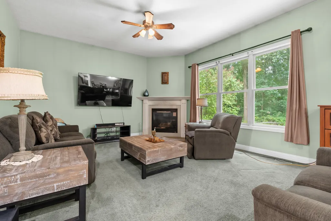
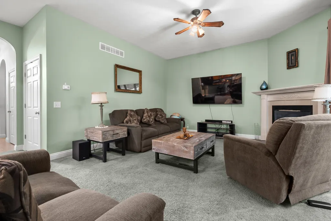
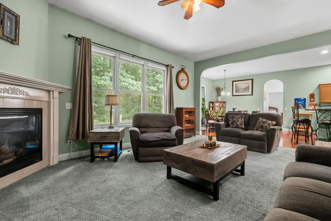
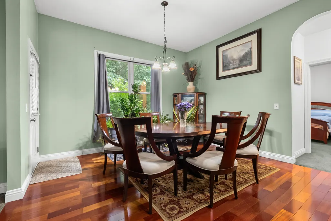
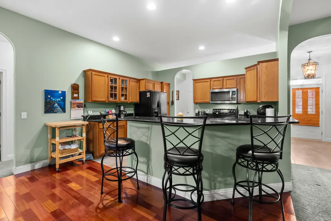
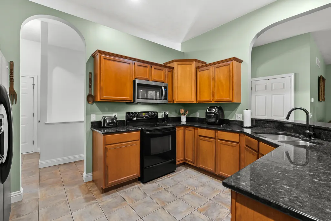
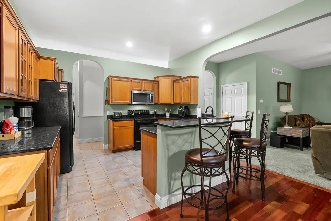
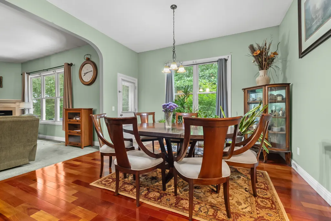
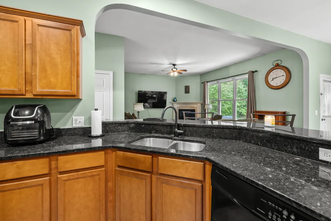
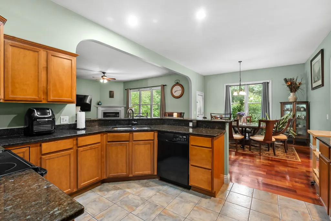
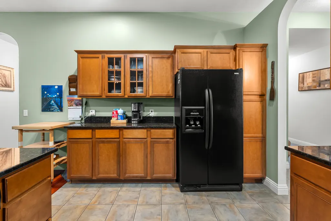
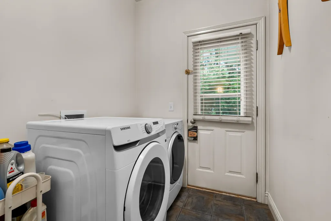
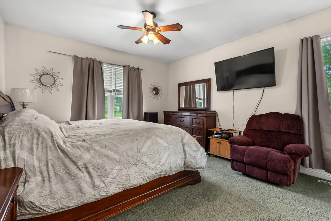
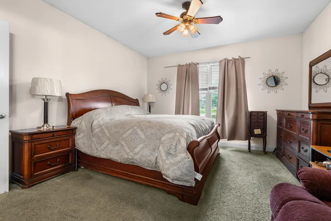
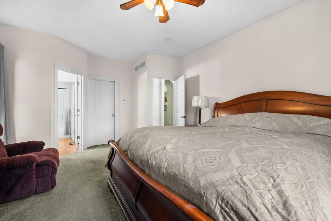
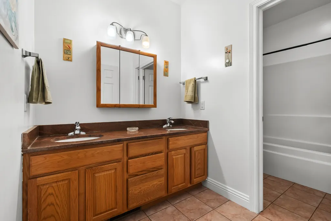
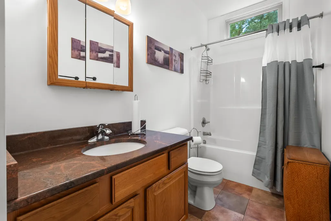
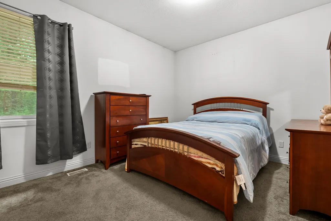
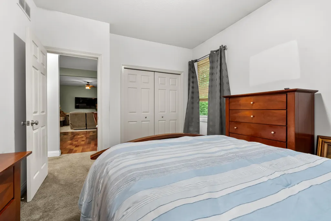
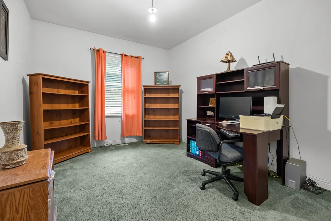
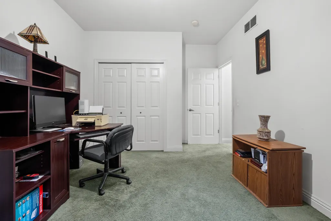
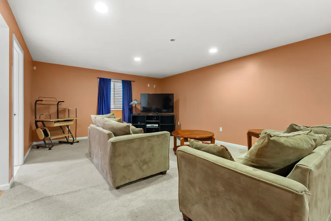
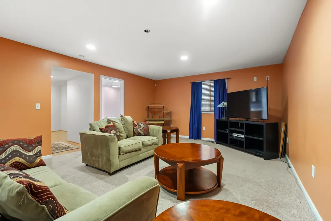
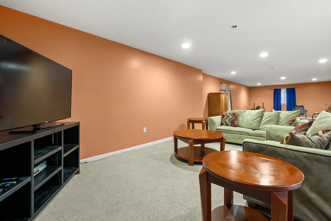
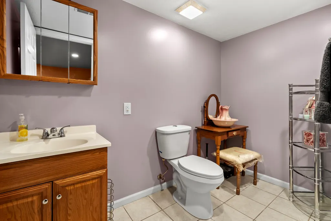
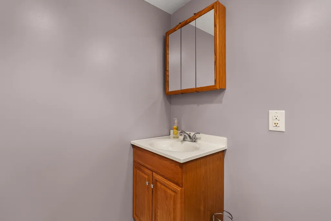
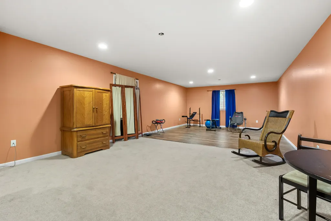
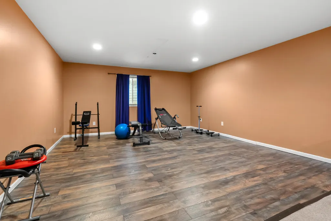
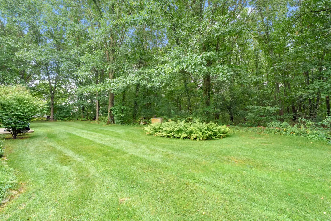
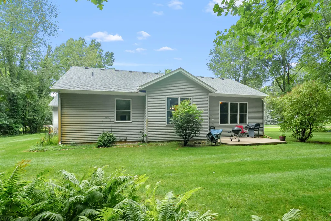
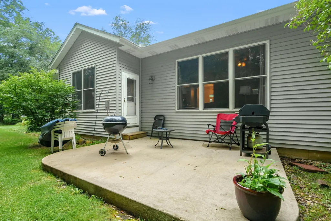
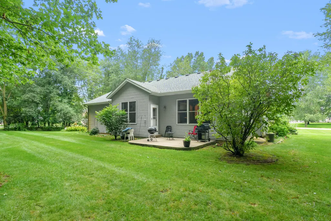
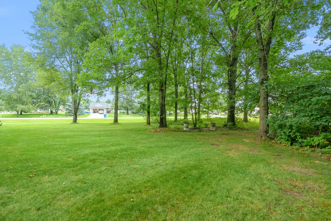
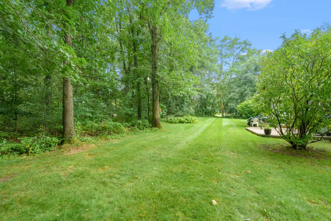
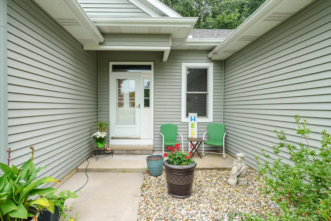
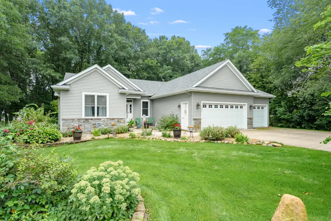
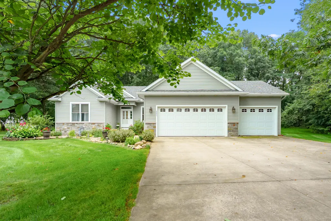
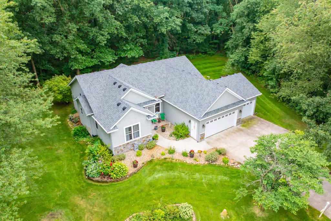
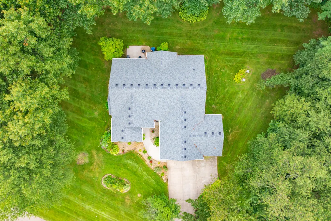
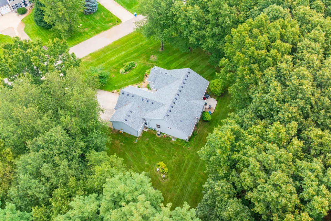
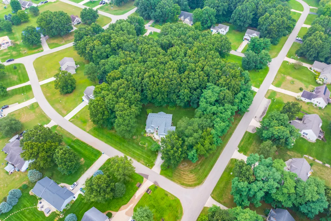
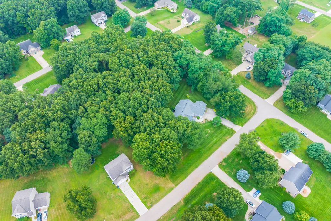
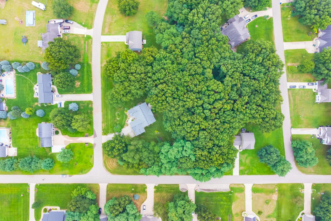
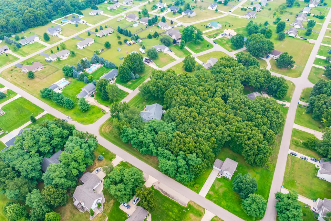
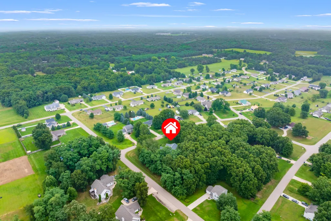
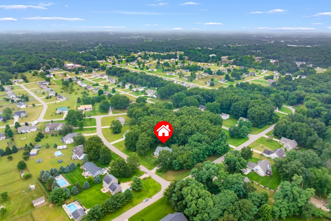
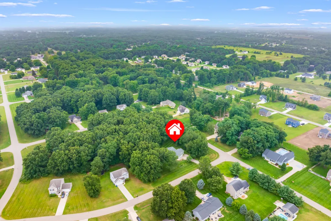
Welcome to this exceptional one-owner ranch home, custom built by T.A. Scott and nestled on 1.4 beautifully landscaped acres in the highly desirable Brownstone community within the award-winning Mattawan School District. Offering privacy, quality craftsmanship, and an ideal location, this home is the perfect blend of comfort and elegance. Designed with an inviting open floor plan, this 3-bedroom, 2½-bath home features soaring 12-foot ceilings, arched doorways, abundant natural light, main-floor laundry, underground irrigation, a finished basement, and an oversized 3-car garage. The spacious living room is anchored by a cozy gas fireplace and showcases peaceful views of the private backyard. The kitchen is truly a chef's dream, featuring an abundance of cabinetry and counter space, granite countertops, a large eat-up bar, and all appliances included. The adjoining dining area is highlighted by beautiful Brazilian cherry hardwood floors and provides direct access to the patio, making it ideal for indoor and outdoor entertaining. The generous primary suite offers a large walk-in closet and a private ensuite bath complete with dual vanities and jetted tub with shower. Two additional bedrooms are generously sized with ample closet space, while the convenient main-floor room completes the main level. The finished lower level provides exceptional additional living space with an oversized family room, half bath, and plenty of storage. Outside, you'll enjoy the beautifully landscaped grounds and the privacy of the expansive backyard. An added bonus is the second parcel, which offers the potential for a future buildable lot. Conveniently located near wineries, nature preserves, shopping, dining, and schools, this exceptional property offers the perfect combination of tranquility and convenience. This is more than a home—it's a lifestyle you'll love coming home to.
| Price History | |
|---|---|
| 8/13/2026 | Listed $475,000 |
General Features
| Sewer | Septic Tank |
|---|---|
| Heating | Forced Air |
| Cooling | Central Air |
| Roof | Shingle |
| Appliances | Dishwasher,Dryer,Microwave,Range,Refrigerator,Washer,Water Softener Owned |
| Garage Spaces | 3.0 |
| Architectural Style | Ranch |
| Construction Materials | Vinyl Siding |
| Year Built | 2008 |
| Stories Count | 1 |
| Township | Antwerp Twp |
| Property Subtype | Single Family Residence |
| Tax Year | 2025 |
| Ownership | Private Owned |
| County | Van Buren |
| New Construction | No |
| Property Type | Residential |
| Attached Garage | Yes |
| Subdivision Name | Brownstone |
| Garage Y/N | Yes |
| Total Rooms | 7 |
| Full Baths | 2 |
| Status | Active |
| Directions | From 24th St,east on Vargas,south on Beulah,west on Opal |
| City | Mattawan |
| High School District | Mattawan |
| Lot Size Units | Acres |
| Lot Size Square Feet | 61681.0 |
| Carport Y/N | No |
| Listing Terms | Cash,FHA,VA Loan,Conventional |
| Land Lease Y/N | No |
| Tax Annual Amount | 4522.0 |
| Home Warranty Y/N | No |
| Lease Renewal Y/N | No |
| Additional Parcels Y/N | No |
| Rent Control Y/N | No |
| Builder Name | T A Scott |
| Standard Status | Active |
| Occupancy Type | Owner |
| Tax Assessed Value | 115916 |
| MobileHomeRemainsYN | No |
| Legal Description | 503-E50 2-3-13 1359-587 1390-145 1505-885,886 * LOT 50 BROWNSTONE *** SPLIT ON 3 JULY 2003 FROM 80-02-002-001-01 FOR 2004 & 503-E49 2-3-13 1359-587 1390-145 1537-291* LOT 49 BROWNSTONE***SPLIT ON 3 J |
| Senior Community | None |
Interior Features
| Interior Amenities | Ceiling Fan(s),Garage Door Opener,Eat-in Kitchen,Pantry |
|---|---|
| Basement | Full |
| Flooring | Carpet,Ceramic Tile,Wood |
| Total Fireplaces | 1 |
| Fireplace Features | Living Room |
| Air Conditioning Y/N | Yes |
| Heating Y/N | Yes |
| Fireplace Y/N | Yes |
| Half Baths | 1 |
| Laundry Features | Main Level |
| Total Bedrooms | 3 |
| Below Grade Finished Area | 1000.0 |
| Main Level Bedrooms | 3 |
| Total Baths | 3 |
| Pantry | True |
Exterior Features
| Parking Features | Garage Faces Front,Garage Door Opener,Attached |
|---|---|
| Lot Features | Corner Lot,Wooded |
| Water Source | Well |
| Lot Size Area | 1.42 |
| Spa | No |
| Building Area Total | 1742.0 |
| Lot Dimensions | 132 x 246 approximately each |
| Lot Size Acres | 1.42 |
| Road Surface Type | Paved |
| Waterfront Y/N | No |
| Crops Included Y/N | No |
| Horse Y/N | No |
| Irrigation Water Rights Y/N | No |
Amenities
- Foreclosure
- Views
- Short Sale
- New Construction
- Adult 55+
- Lease To Own
- No HOA Fees
- Furnished
- Primary On Main
- Air Conditioning
- Seller Finance
- Green
- Fixer Upper
- Horse
- Golf
- Fireplace
- Deck
- Garage
- Basement
- Pool
Property vs Single Family Average in 49071
Price
Taxes
Year Built
Visits

 Listing information is provided by Participants of the MichRIC MLS. IDX information is provided exclusively for personal, non-commercial use, and may not be used for any purpose other than to identify prospective properties consumers may be interested in purchasing. Information deemed reliable but not guaranteed. ©: MichRIC MLS. Last Update September 12, 2026 6:45 AM UTC
