
Views - Primary on Main
Address
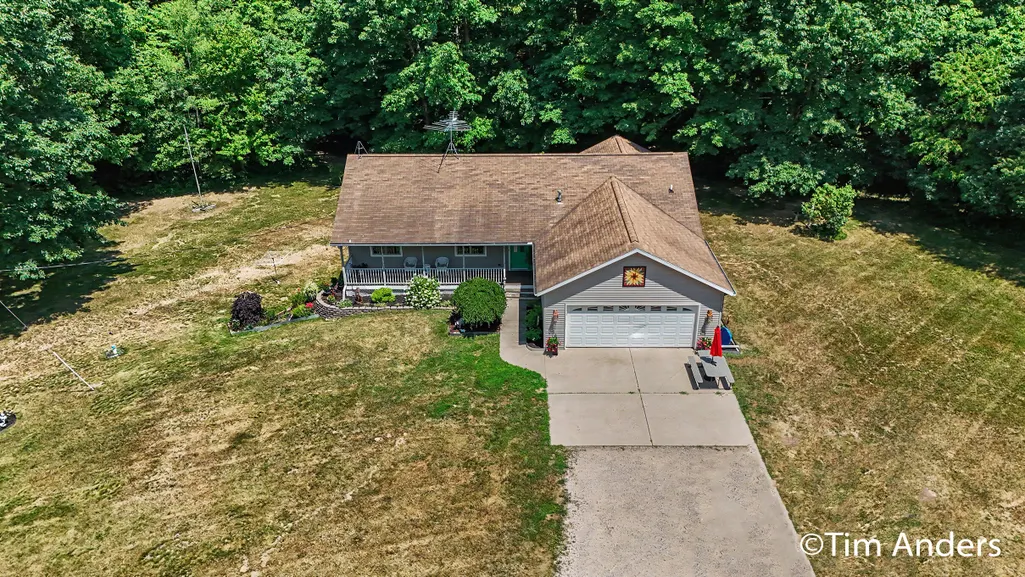
3455 Northkent Pine Drive, Kent City, MI
Price
$ 624,900
Property Attributes
- MLS#26034524
- TypeSingle Family
- Listing Status Active
- CountyKENT
- CityKent City
- AreaTyrone Twp
- NeighborhoodTyrone Twp
- Zip49330
- StyleRanch
- Year Built1999
- Taxes$ 4150
- Price$ 624,900
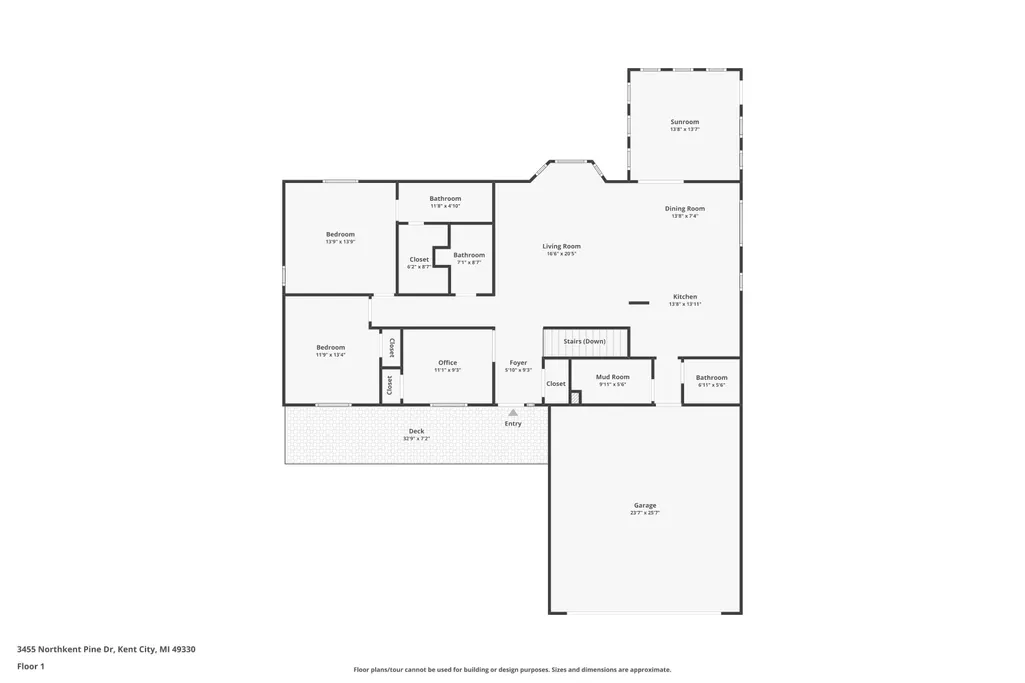
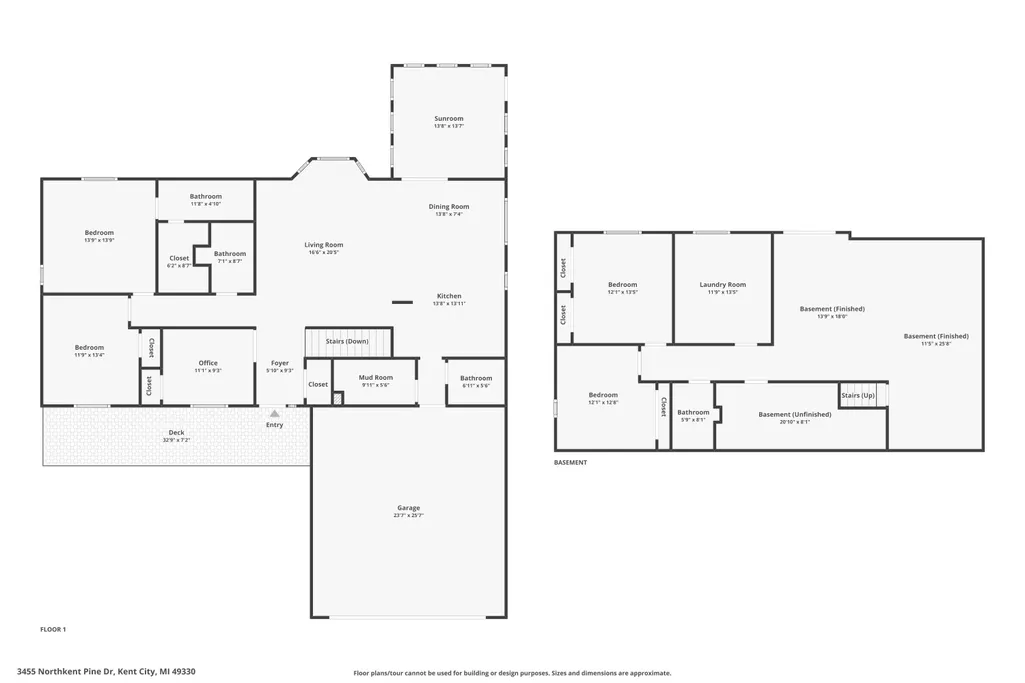
- Bedrooms5
- Full Bathrooms3
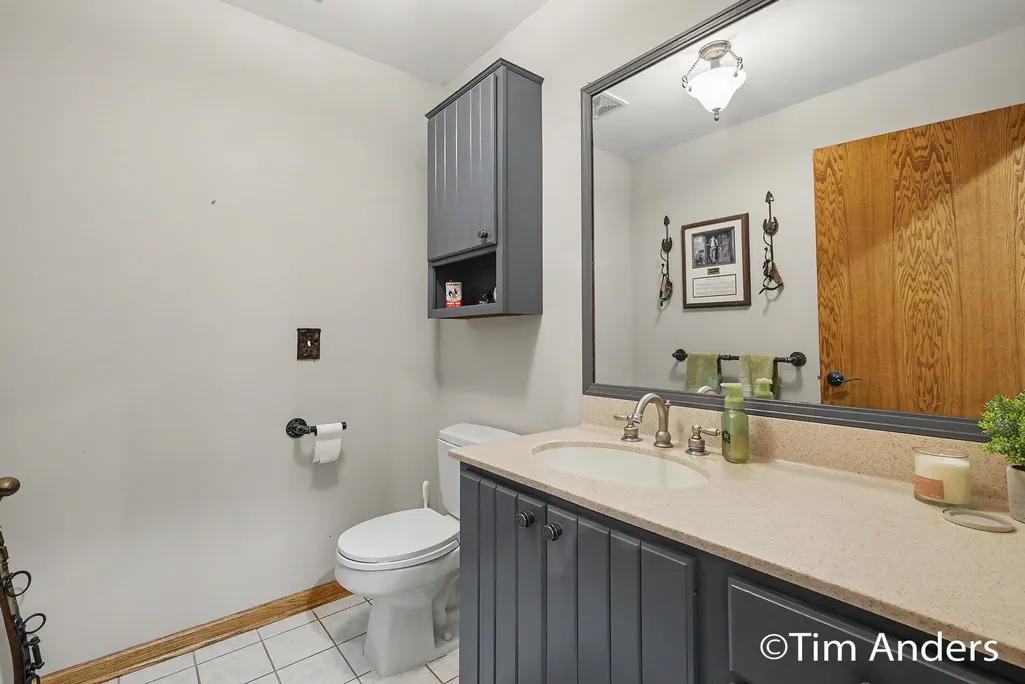
- Half Bathrooms1
- Sqr Footage3117
- Lot Size7.87 Acres
Data Source:
Michigan Regional Information Center (MICHRIC)
Property Description
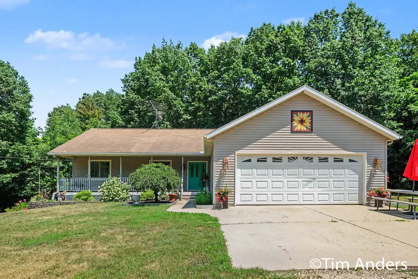
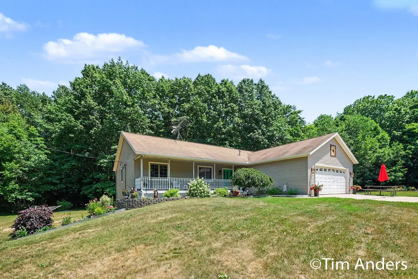
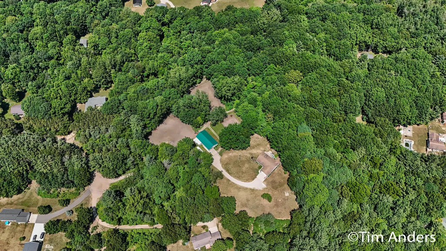
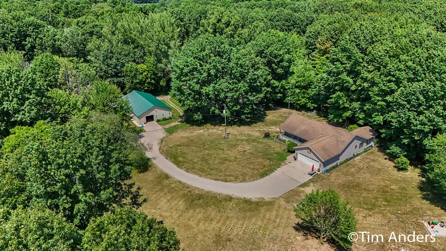
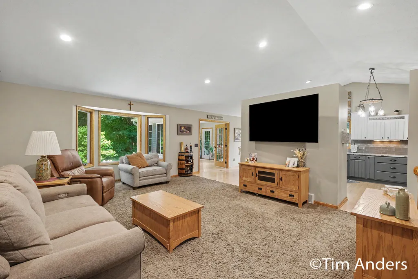
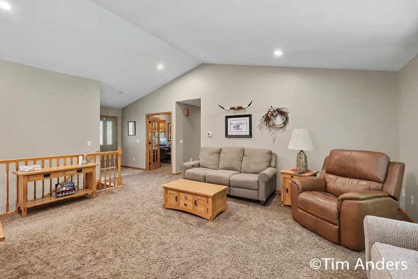
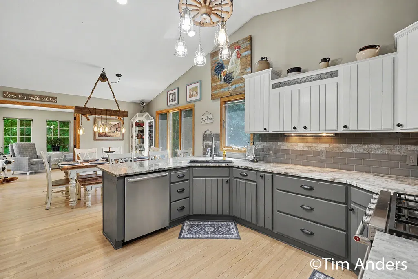
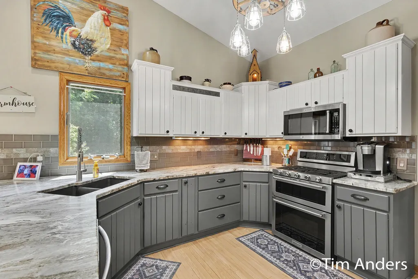
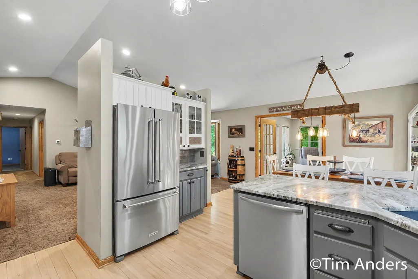
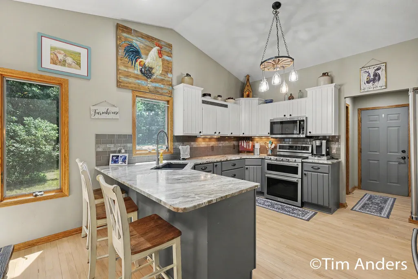
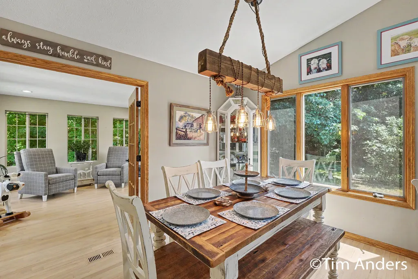
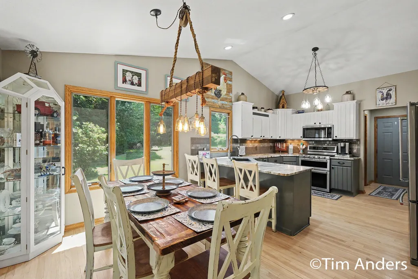
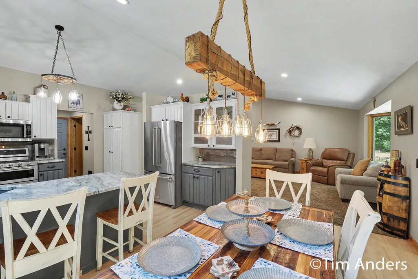
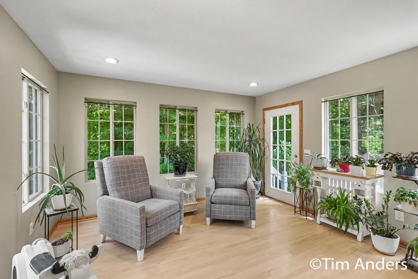
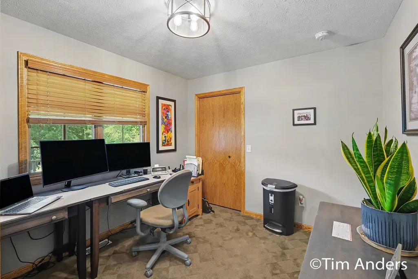
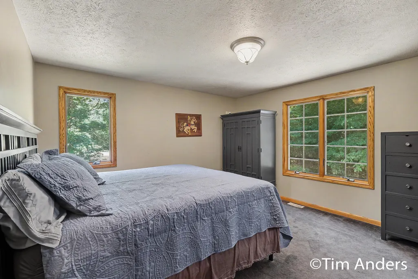
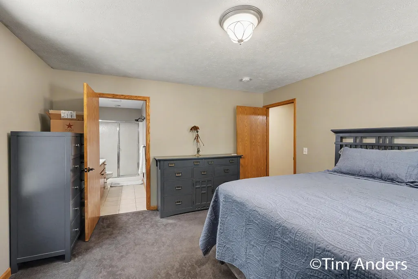
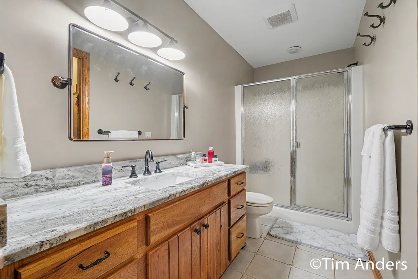
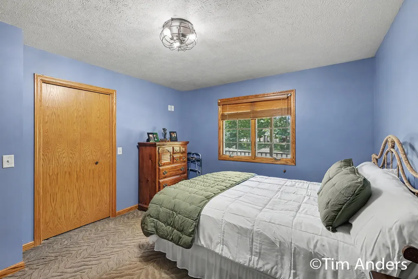
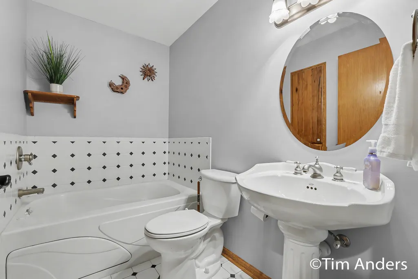
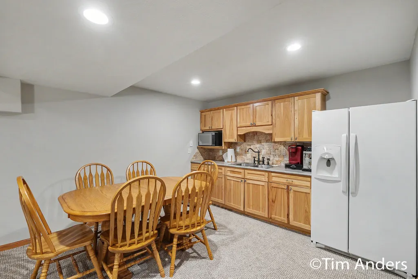
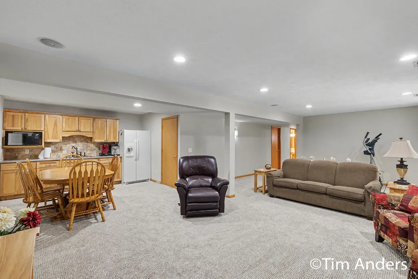
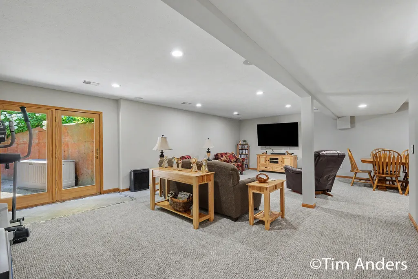
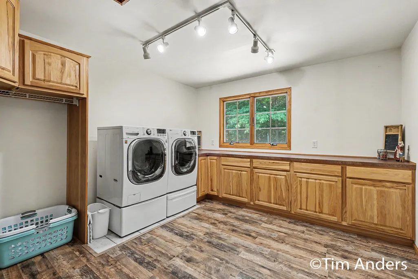
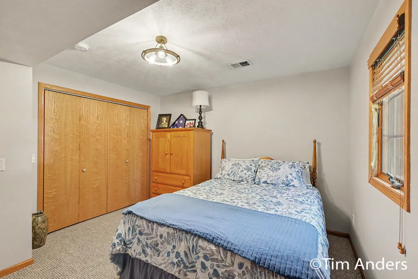
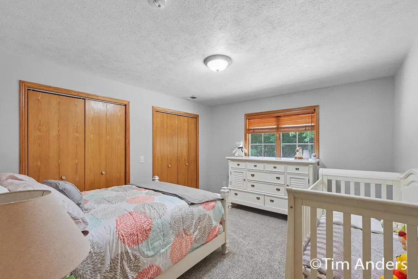
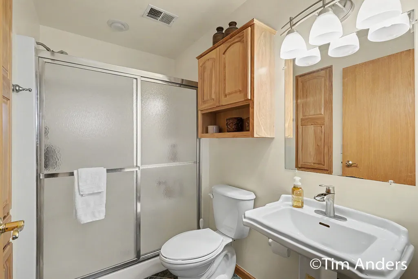
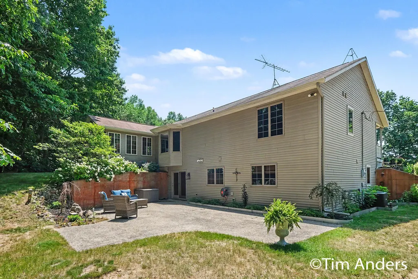
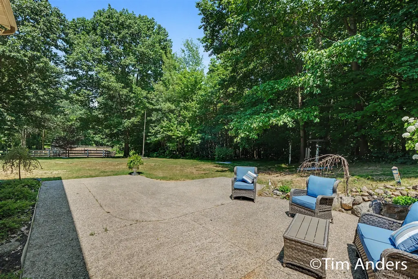
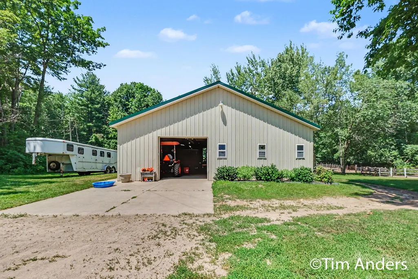
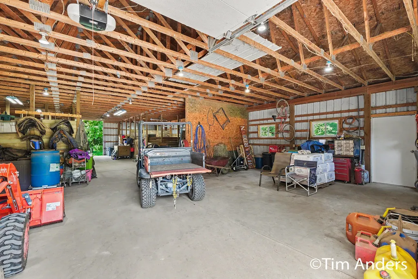
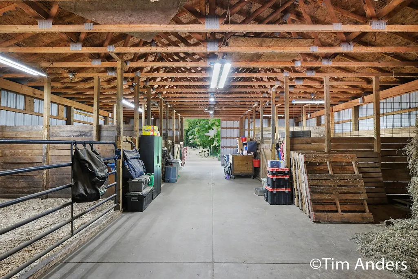
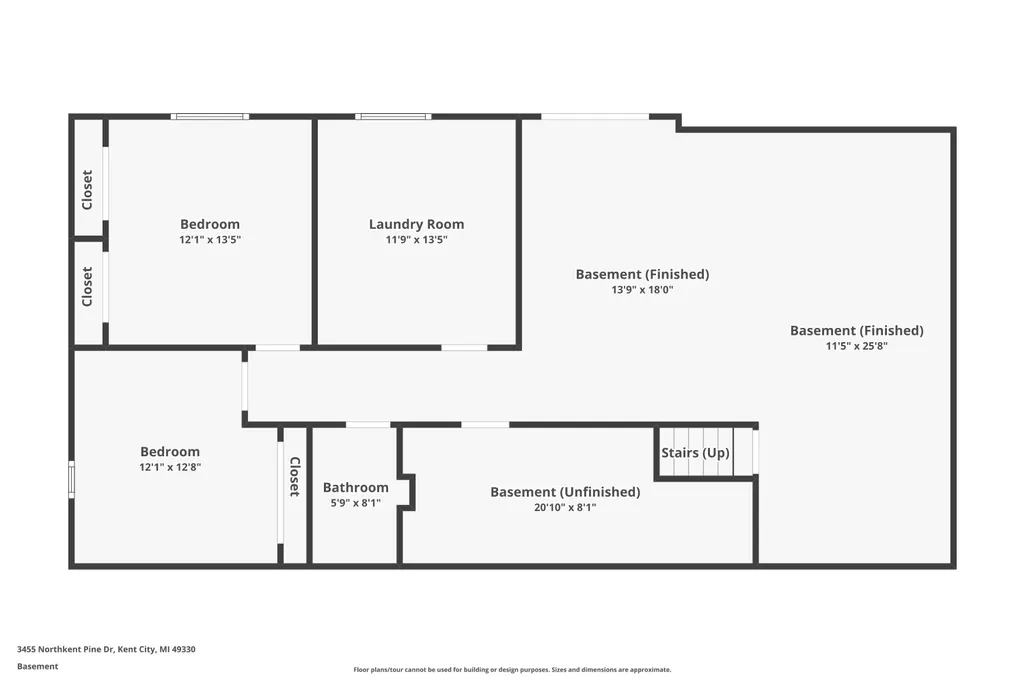
Trade the noise for open skies and discover the kind of space that's hard to find in today's market. Nestled on picturesque acreage in Kent City, this beautifully updated ranch offers the perfect blend of privacy, comfort, and country living. Surrounded by mature trees and fully fenced horse pastures, the property is ready for equestrian enthusiasts with horse barns, open grazing space, and room to expand. Whether you're caring for horses, starting a hobby farm, or simply looking for a peaceful retreat, this property offers the flexibility to match your lifestyle. Inside, the open great room creates an inviting place to gather, flowing effortlessly into the refreshed kitchen featuring stunning marble countertops, updated lighting, modern finishes, and a fresh new look. The adjoining sunroom extends the living space and offers panoramic views of the rolling property, making it the perfect place to enjoy your morning coffee or unwind at sunset. The thoughtfully designed main level features three bedrooms, including a spacious private primary suite tucked away from the rest of the home. The newly finished walkout lower level dramatically expands the living space with a large rec room, kitchenette, two additional bedrooms, a huge laundry room, and endless flexibility for entertaining, guests, or multi-generational living. Located in the highly regarded Kent City area, you'll enjoy the quiet charm of country living while remaining just minutes from downtown Kent City, local restaurants, parks, and schools, with easy access to Grand Rapids. Outdoor enthusiasts will appreciate being close to the Fred Meijer White Pine Trail, nearby county parks, and miles of recreational opportunities, while equestrians can take advantage of Kent County's dedicated horseback riding trails at Cooper Creek and Spencer Forest. This is more than a home. It's a place where wide open spaces, peaceful mornings, and lasting memories come together.
| Price History | |
|---|---|
| 7/8/2026 | Listed $624,900 |
General Features
| Sewer | Septic Tank |
|---|---|
| Heating | Forced Air |
| Cooling | Central Air |
| Possession | Close Plus 30 Days |
| Roof | Shingle |
| Appliances | Dishwasher,Dryer,Microwave,Range,Refrigerator,Washer |
| Garage Spaces | 2.0 |
| Architectural Style | Ranch |
| Security Features | Smoke Detector(s) |
| Construction Materials | Vinyl Siding |
| Year Built | 1999 |
| Stories Count | 1 |
| Township | Tyrone Twp |
| Property Subtype | Single Family Residence |
| Tax Year | 2026 |
| Ownership | Private Owned |
| County | Kent |
| New Construction | No |
| Property Type | Residential |
| Attached Garage | Yes |
| Garage Y/N | Yes |
| Other Structures | Barn(s),Pole Barn |
| Total Rooms | 11 |
| Full Baths | 3 |
| Status | Active |
| Directions | Peachridge to 21 Mile,W to Callen,N to Northkent Pine,E to property |
| City | Kent City |
| High School District | Kent City |
| Zoning Description | RES |
| Lot Size Units | Acres |
| Lot Size Square Feet | 342817.0 |
| Carport Y/N | No |
| Listing Terms | Cash,FHA,VA Loan,Rural Development,MSHDA,Conventional |
| Land Lease Y/N | No |
| Tax Annual Amount | 4150.0 |
| Home Warranty Y/N | No |
| Lease Renewal Y/N | No |
| Additional Parcels Y/N | No |
| Rent Control Y/N | No |
| Virtual Tour | https://listings.nextdoorphotos.com/vd/255183906 |
| Standard Status | Active |
| Occupancy Type | Owner |
| Tax Assessed Value | 130205 |
| MobileHomeRemainsYN | No |
| Legal Description | PART OF NE 1/4 COM AT N 1/4 COR TH S 0D 10M 46S W ALONG N&S 1/4 LINE 1581.81 FT TO N 1/8 LINE TH S 88D 42M 54S E ALONG N 1/8 LINE 991.48 FT TO BEG OF THIS DESC - TH S 88D 42M 54S E ALONG N 1/8 LINE 3 |
| Senior Community | None |
Interior Features
| Interior Amenities | Garage Door Opener,Pantry |
|---|---|
| Basement | Full,Walk-Out Access |
| Flooring | Carpet,Tile,Vinyl,Wood |
| Air Conditioning Y/N | Yes |
| Heating Y/N | Yes |
| Window Features | Insulated Windows,Garden Window |
| Fireplace Y/N | No |
| Half Baths | 1 |
| Laundry Features | Laundry Room,Main Level |
| Total Bedrooms | 5 |
| Below Grade Finished Area | 1.0 |
| Main Level Bedrooms | 3 |
| Total Baths | 4 |
| Pantry | True |
Exterior Features
| Parking Features | Garage Faces Front,Garage Door Opener,Detached,Attached |
|---|---|
| Lot Features | Recreational,Wooded,Rolling Hills |
| Water Source | Well |
| Lot Size Area | 7.87 |
| Spa | No |
| Building Area Total | 1717.0 |
| Lot Dimensions | IRR |
| Lot Size Acres | 7.87 |
| Waterfront Y/N | No |
| Crops Included Y/N | No |
| Horse Y/N | No |
| Irrigation Water Rights Y/N | No |
Amenities
- Foreclosure
- Views
- Short Sale
- New Construction
- Adult 55+
- Lease To Own
- No HOA Fees
- Furnished
- Primary On Main
- Air Conditioning
- Seller Finance
- Green
- Fixer Upper
- Horse
- Golf
- Fireplace
- Deck
- Garage
- Basement
- Pool
Property vs Single Family Average in 49330
Price
Taxes
Year Built
Visits

 Listing information is provided by Participants of the MichRIC MLS. IDX information is provided exclusively for personal, non-commercial use, and may not be used for any purpose other than to identify prospective properties consumers may be interested in purchasing. Information deemed reliable but not guaranteed. ©: MichRIC MLS. Last Update September 13, 2026 8:09 AM UTC
