
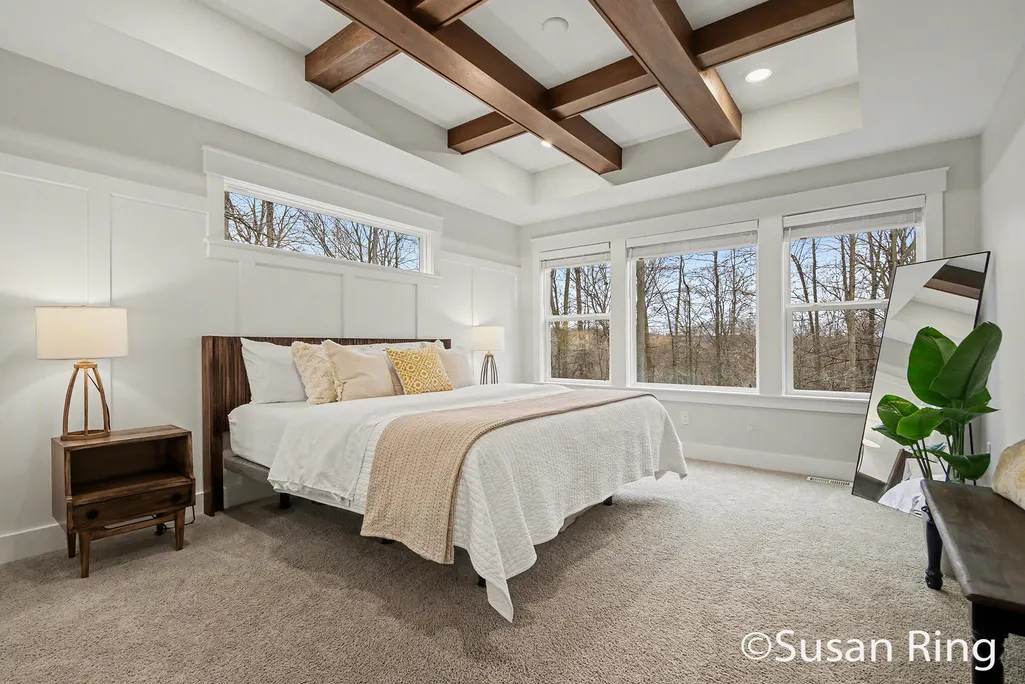
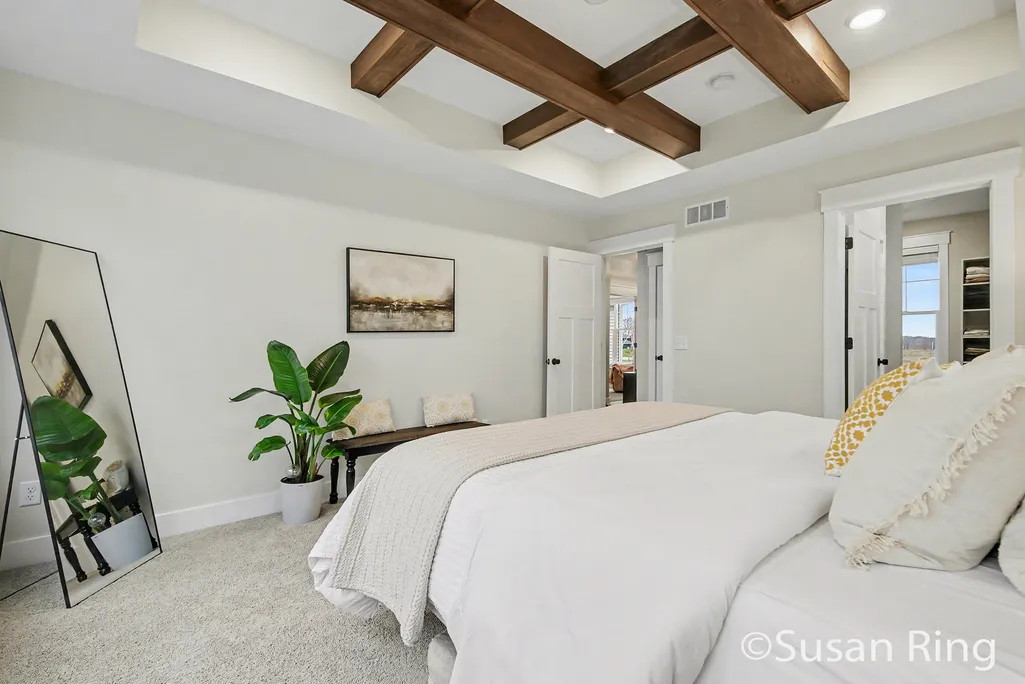
Price Reduction - Views - Primary on Main

Address
7290 Crossridge Drive Se, Grand Rapids, MI
Price
$ 844,900
Property Attributes
- MLS#26014022
- TypeSingle Family
- Listing Status Active
- CountyKENT
- CityGrand Rapids
- AreaCascade Twp
- NeighborhoodCascade Twp
- Zip49512
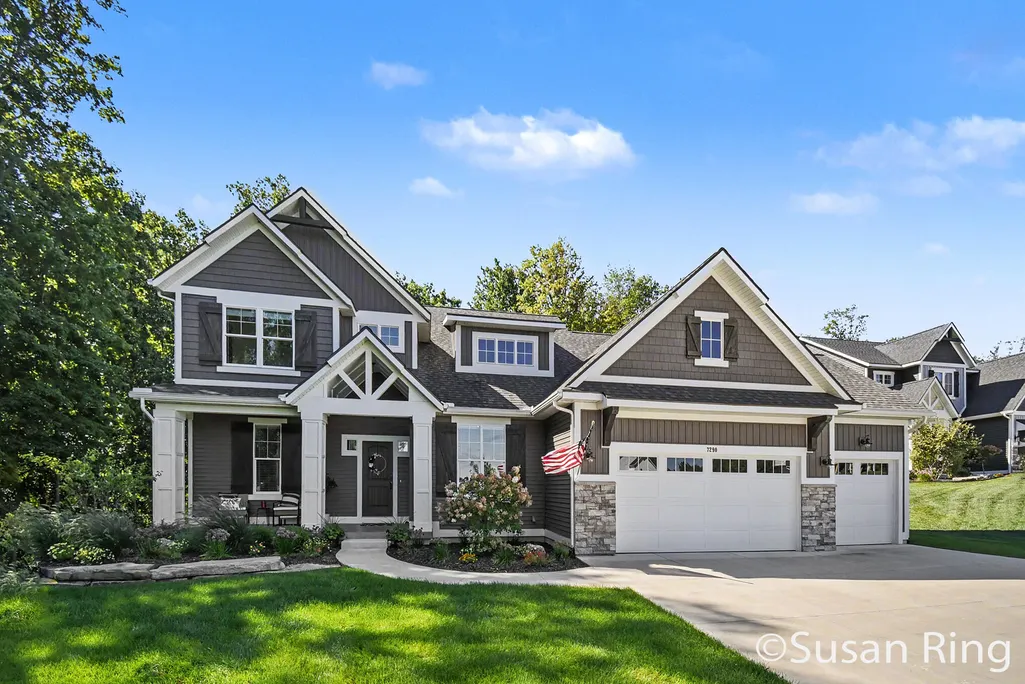
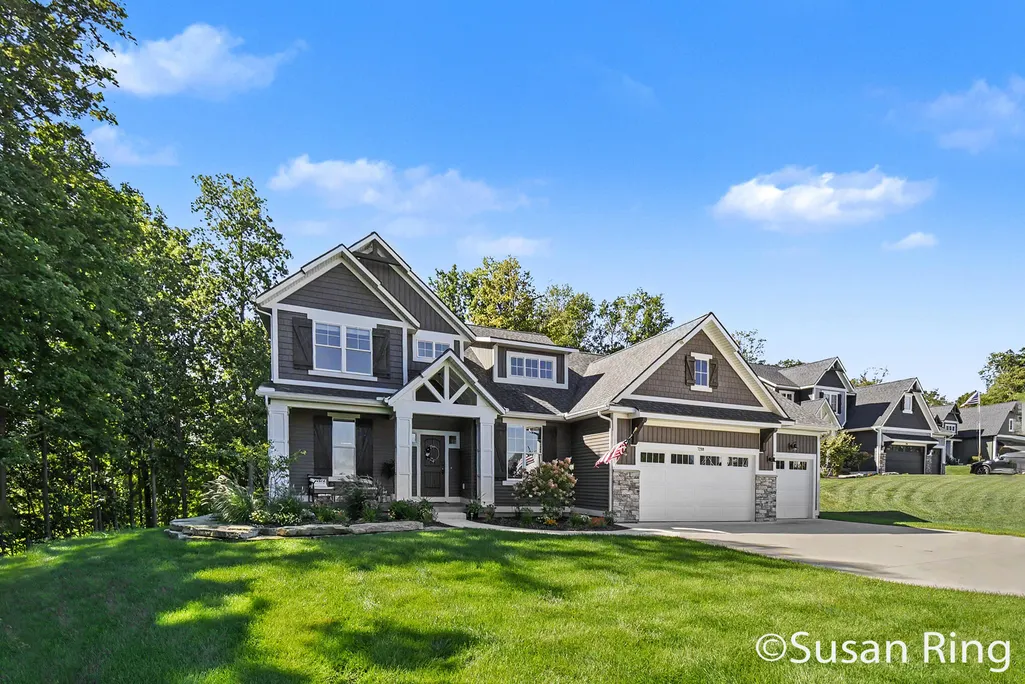
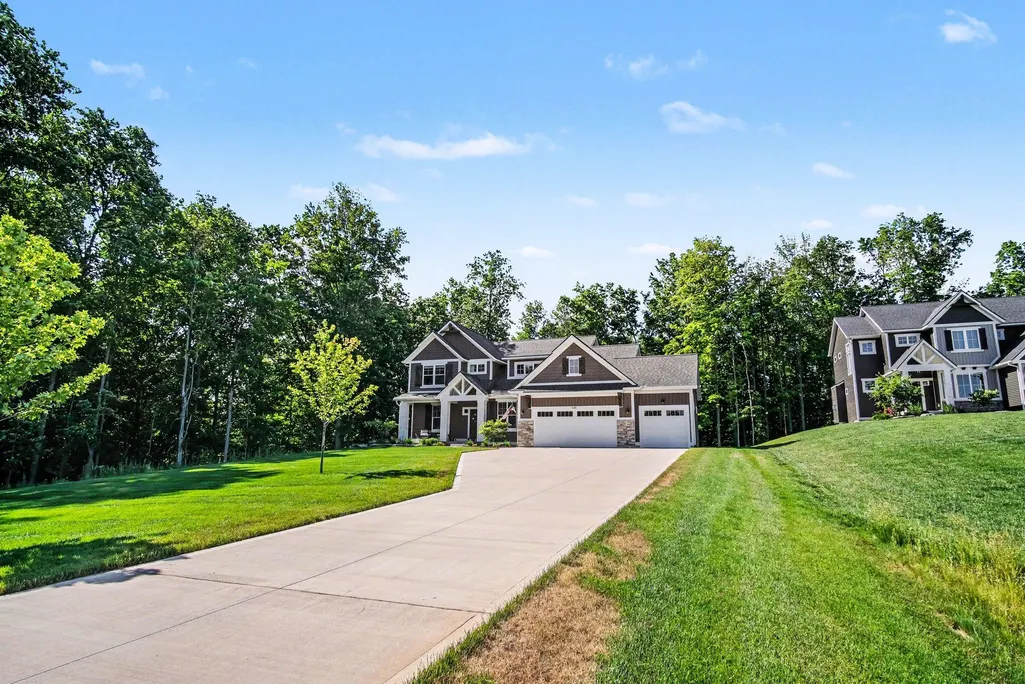
- StyleCraftsman
- Year Built2023
- Taxes$ 10259
- Price$ 844,900
- Bedrooms5
- Full Bathrooms3
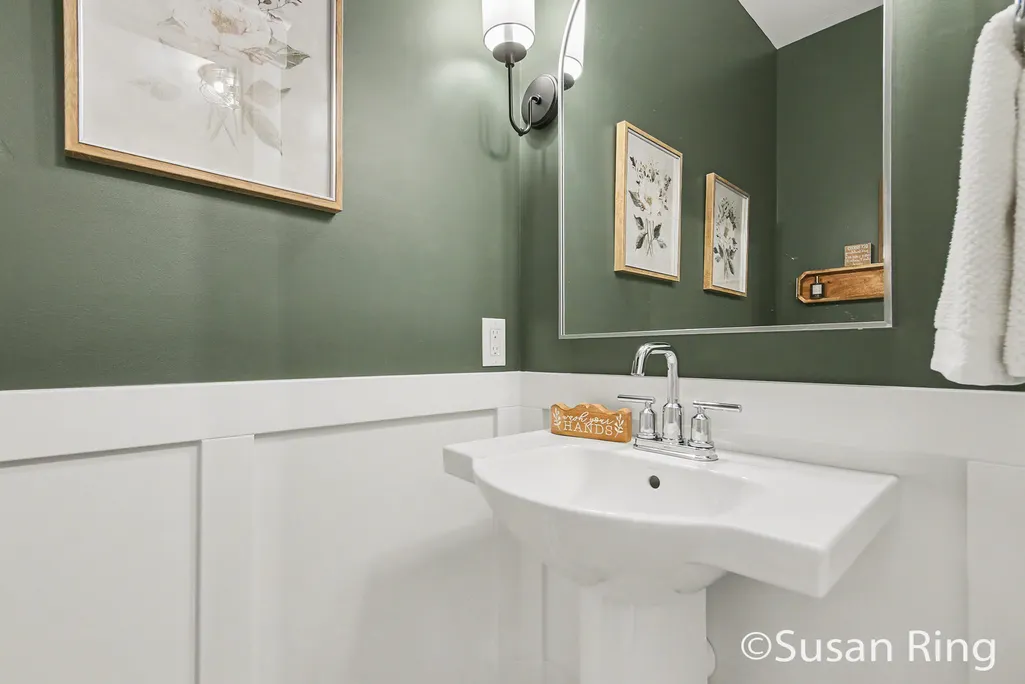
- Half Bathrooms1
- Sqr Footage3124
- Lot Size0.92 Acres
Data Source:
Michigan Regional Information Center (MICHRIC)
Property Description
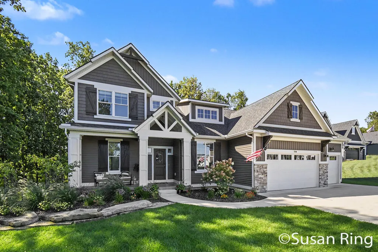
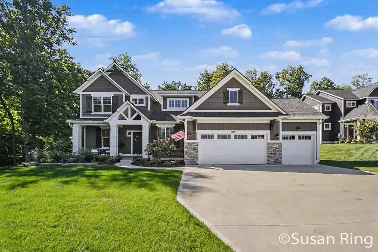
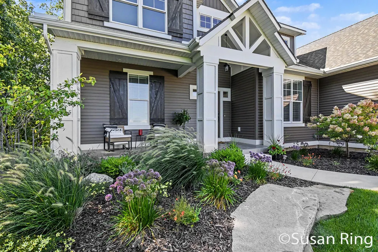
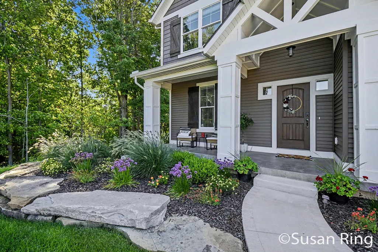
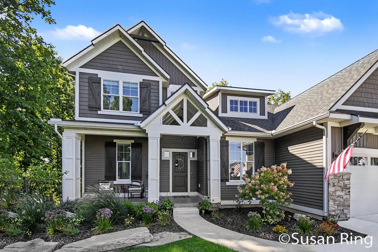
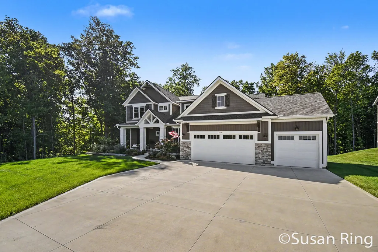
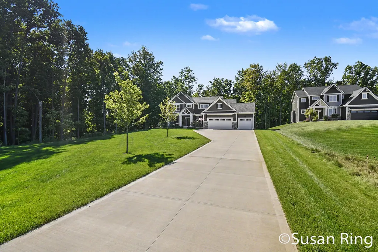
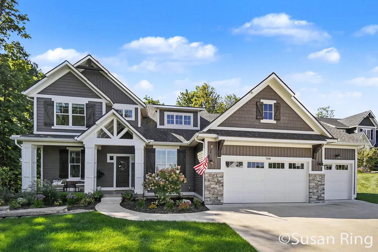
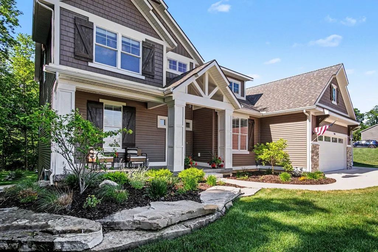
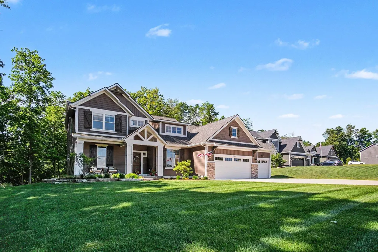
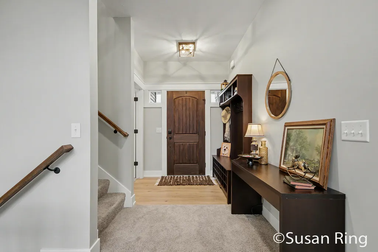
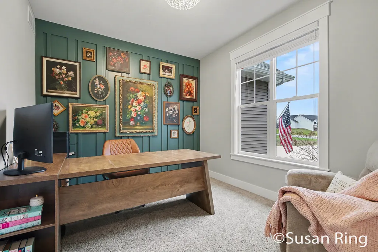
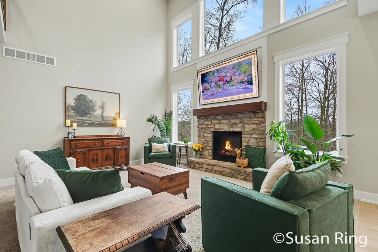
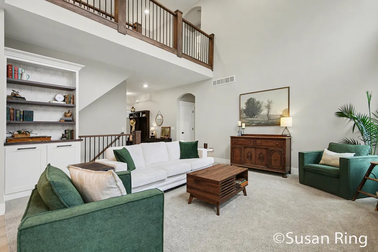
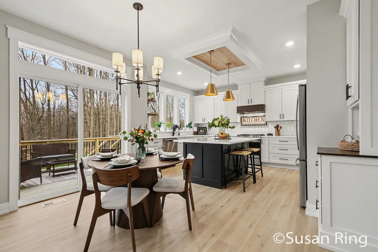
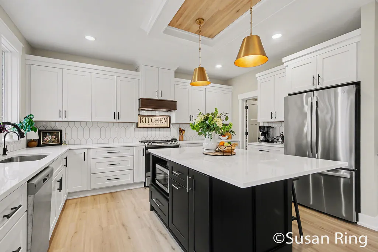
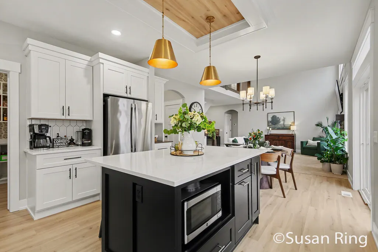
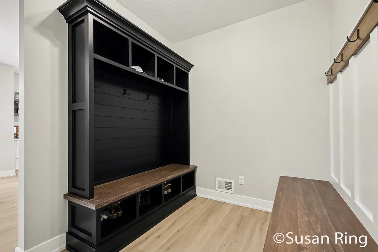
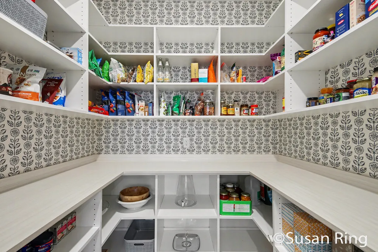
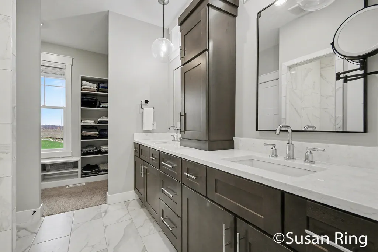
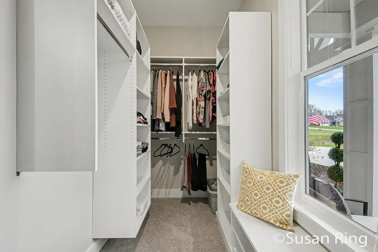
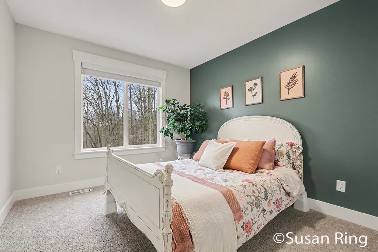
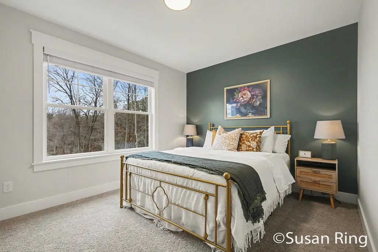
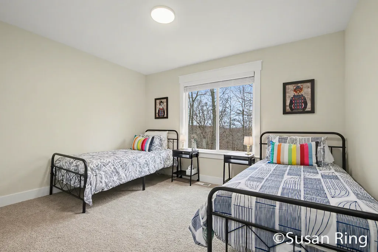
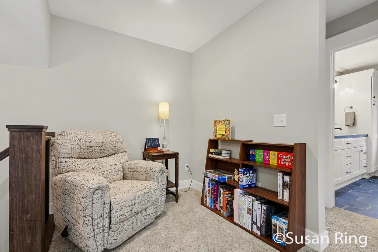
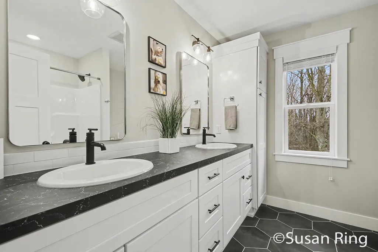
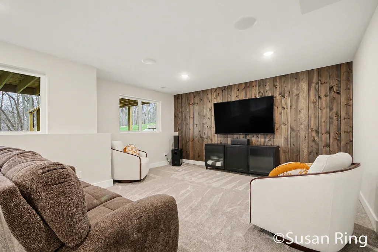
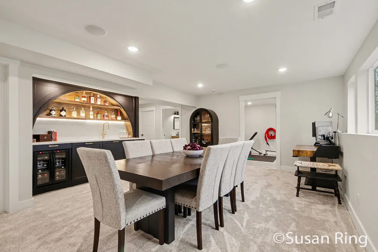
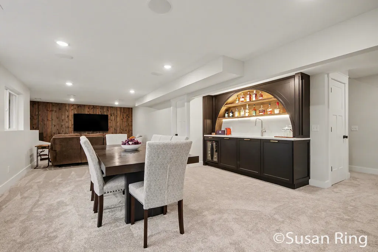
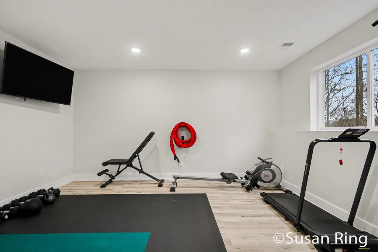
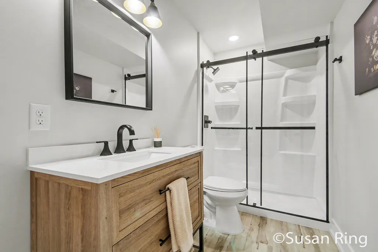
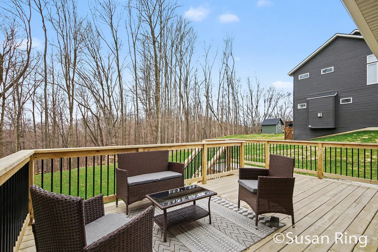
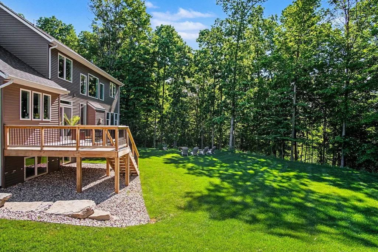
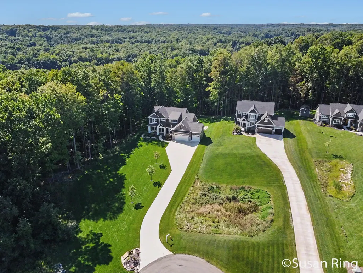
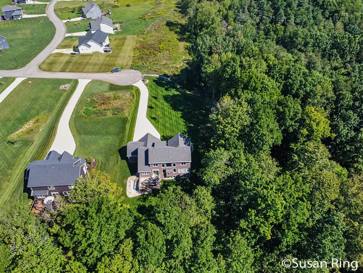
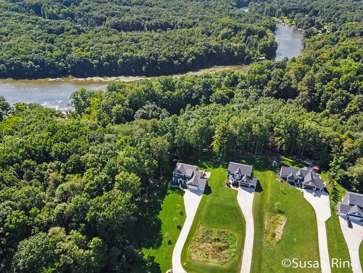
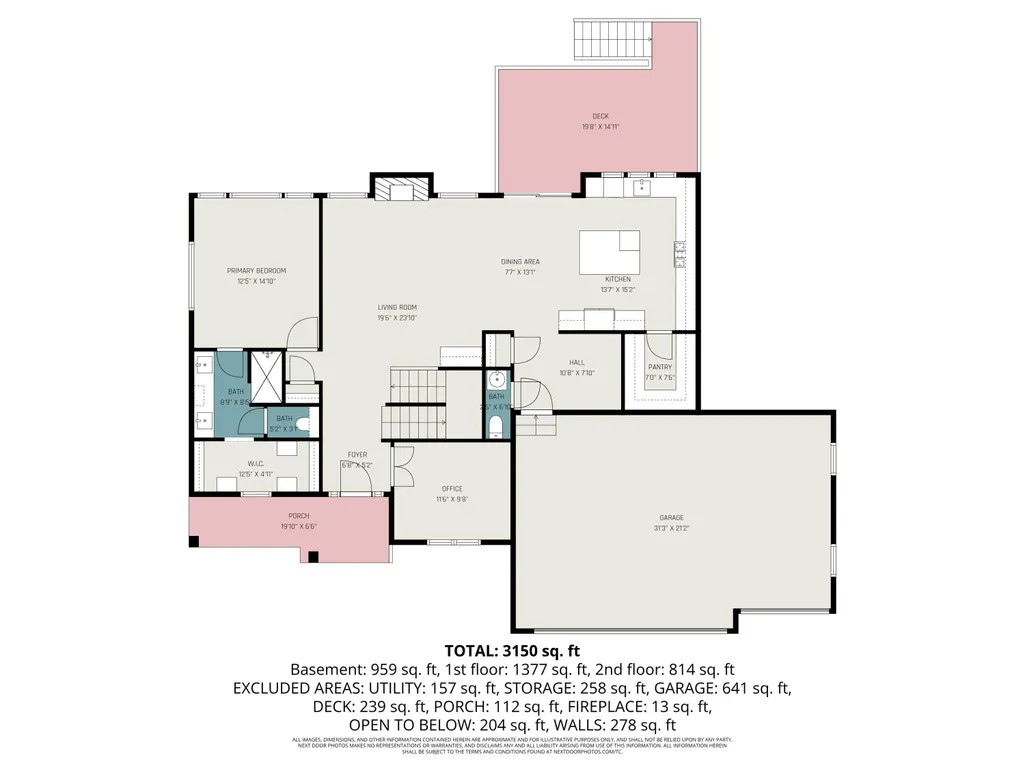
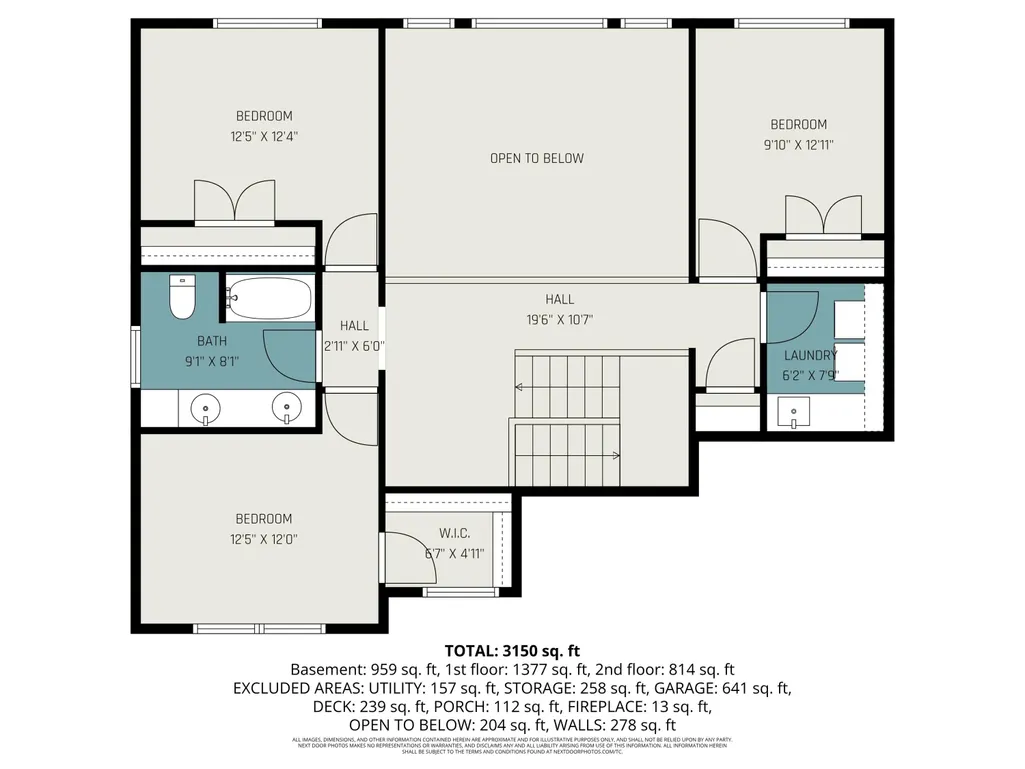
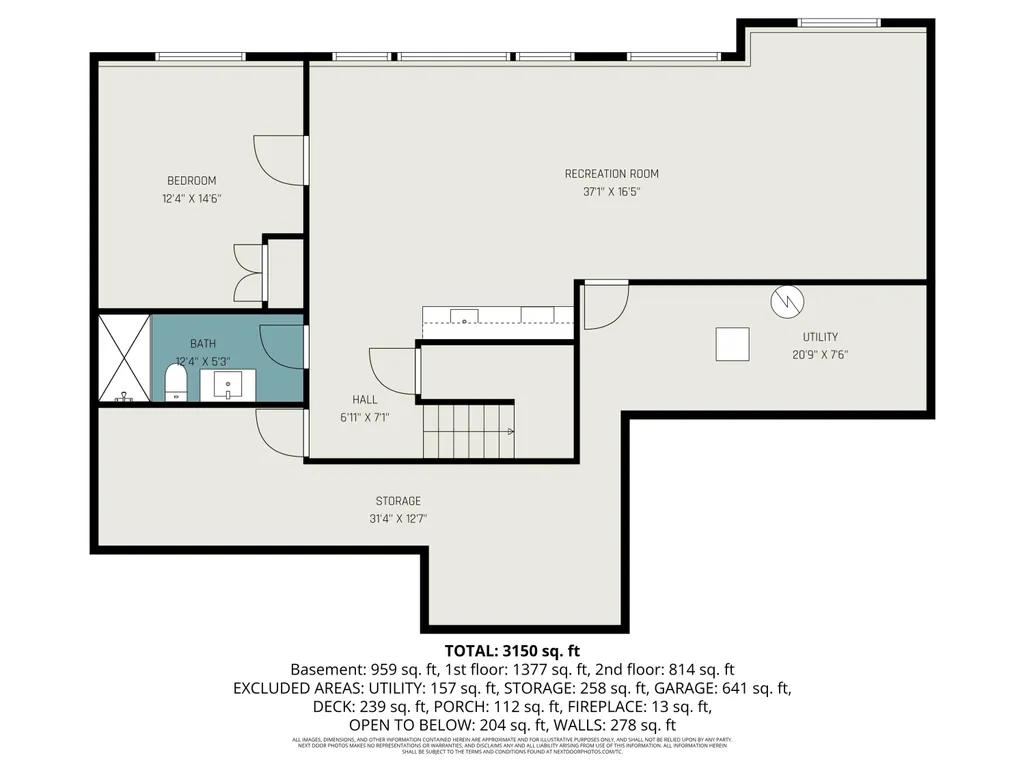
Welcome home to 7290 Crossridge Drive. This beautiful, like new Craftsman style home is located in the highly desireable Caledonia School District. This lovely home is perfectly situated at the end of a a quiet cul-de-sac lot with peaceful wooded views. As you approach the front of the home, you will be greeted by the welcoming front porch. Inside you will find 5 bedrooms 3.5 baths, a stunning kitchen with quartz counters, a large center island, wonderful walk-in pantry, and an abundance of cabinetry, You will access the spacious deck from the kitchen and dining areas. The open living area offers a cozy fireplace, soaring ceilings, large windows offering plenty of natural light. The main floor primary suite features generous closet space and a private bath. The recently finished basement offers a bar, bedroom, bath and rec room. With so many upgrades and thoughtful extras throughout, this home is truly move-in-ready! Call for a private showing today This property extends into the wooded area behind the home offering additional space with a level area that could be designed for multiple uses when cleared. This is a gorgeous like-new home that is move-in ready. Call for a private tour today.
| Price History | |
|---|---|
| 4/8/2026 | Listed $874,900 |
| 4/30/2026 | 2$864,500 |
| 6/19/2026 | 2$849,900 |
| 8/26/2026 | 1$844,900 |
General Features
| Sewer | Septic Tank |
|---|---|
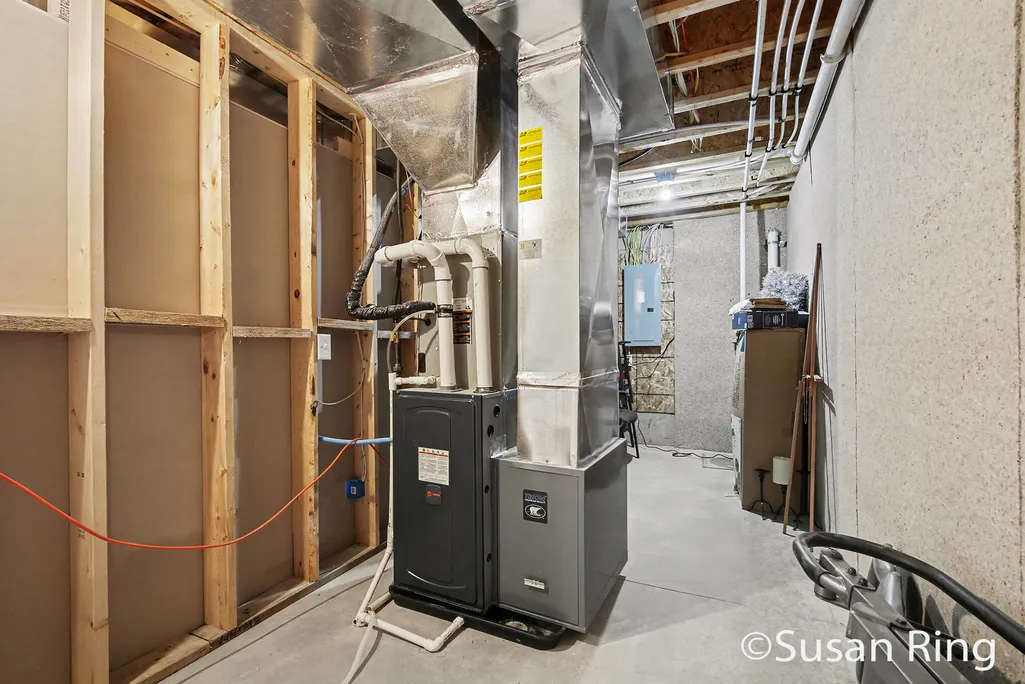
| Heating | Forced Air |
| Cooling | Central Air |
| Utilities | Natural Gas Connected |
| Possession | Close Plus 30 Days |
| Roof | Composition |
| Appliances | Iron Water FIlter,Dishwasher,Range,Refrigerator,Water Softener Owned |
| HOA Fee | 975.0 |
| Garage Spaces | 3.0 |
| Association Fee Includes | Snow Removal |
| Architectural Style | Craftsman |
| Construction Materials | Shingle Siding,Stone,Vinyl Siding |
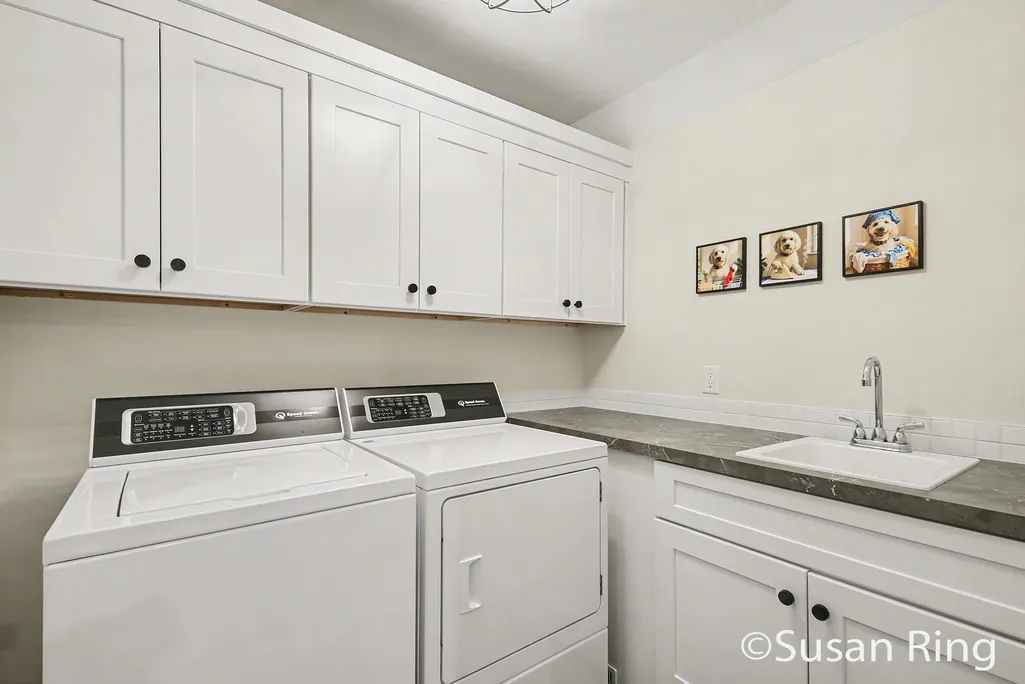
| Exclusions | Washer and Dryer |
| Year Built | 2023 |
| Stories Count | 2 |
| Township | Cascade Twp |
| Property Subtype | Single Family Residence |
| Tax Year | 2025 |
| Ownership | Private Owned |
| Assoc Fee Paid Per | Annually |
| County | Kent |
| New Construction | No |
| Property Type | Residential |
| HOA | Yes |
| Attached Garage | Yes |
| Subdivision Name | Thornapple Pointe Estates |
| Garage Y/N | Yes |
| Total Rooms | 9 |
| Full Baths | 3 |
| Status | Active |
| Directions | Via M-6 to M-37 North to 60th turn east,turn North on Thornapple River Drive to 48th St. turn East to subdivision which is across the street from Thornapple Golf Course. |
| City | Grand Rapids |
| High School District | Caledonia |
| Zoning Description | Res |
| Lot Size Units | Acres |
| Lot Size Square Feet | 40075.0 |
| Carport Y/N | No |
| Listing Terms | Cash,Conventional |
| Land Lease Y/N | No |
| Tax Annual Amount | 10259.77 |
| Home Warranty Y/N | No |
| Lease Renewal Y/N | No |
| Additional Parcels Y/N | No |
| Rent Control Y/N | No |
| Virtual Tour | https://www.zillow.com/view-imx/f0363db0-dfa9-420e-9685-e7c48f94d3a1?setAttribution=mls&wl=true&initialViewType=pano&utm_source=dashboard |
| Builder Name | Buffum Homes |
| Standard Status | Active |
| Occupancy Type | Owner |
| Tax Assessed Value | 334379 |
| MobileHomeRemainsYN | No |
| Legal Description | UNIT 7 * THORNAPPLE POINTE ESTATES CONDOMINIUM KENT COUNTY CONDOMINIUM SUBDIVISION PLAN NO.1116 INSTRUMENT NO.20200828-0078331 SPLIT/COMBINED ON 10/12/2020 FROM 41-19-27-301-027; |
| Senior Community | None |
Interior Features
| Interior Amenities | Garage Door Opener,Center Island |
|---|---|
| Basement | Daylight |
| Flooring | Carpet,Engineered Hardwood |
| Total Fireplaces | 1 |
| Fireplace Features | Living Room |
| Air Conditioning Y/N | Yes |
| Heating Y/N | Yes |
| Fireplace Y/N | Yes |
| Half Baths | 1 |
| Laundry Features | Upper Level |
| Total Bedrooms | 5 |
| Below Grade Finished Area | 823.0 |
| Main Level Bedrooms | 1 |
| Total Baths | 4 |
Exterior Features
| Parking Features | Garage Door Opener,Attached |
|---|---|
| Lot Features | Wooded,Cul-De-Sac |
| Water Source | Well |
| Lot Size Area | 0.92 |
| Spa | No |
| Building Area Total | 2301.0 |
| Lot Dimensions | 104 x 386 |
| Lot Size Acres | 0.92 |
| Road Surface Type | Paved |
| Waterfront Y/N | No |
| Crops Included Y/N | No |
| Horse Y/N | No |
| Irrigation Water Rights Y/N | No |
Amenities
- Foreclosure
- Views
- Short Sale
- New Construction
- Adult 55+
- Lease To Own
- No HOA Fees
- Furnished
- Primary On Main
- Air Conditioning
- Seller Finance
- Green
- Fixer Upper
- Horse
- Golf
- Fireplace
- Deck
- Garage
- Basement
- Pool
Property vs Single Family Average in 49512
Price
Taxes
Year Built
Visits

 Listing information is provided by Participants of the MichRIC MLS. IDX information is provided exclusively for personal, non-commercial use, and may not be used for any purpose other than to identify prospective properties consumers may be interested in purchasing. Information deemed reliable but not guaranteed. ©: MichRIC MLS. Last Update September 12, 2026 6:45 AM UTC
